Small Galley Kitchen Renovation in a NYC Apartment: Layouts, Storage and Building Rules
How to renovate a small galley kitchen in a Manhattan, Brooklyn or Queens apartment: layout options, appliance sizes, storage, ventilation, co-op and condo rules, permits and 2026 cost ranges.
Short answer
A small galley kitchen in a New York City apartment works best when the plumbing stays on its existing wall, cabinets run to the ceiling, and appliances are chosen for the space, often 24-inch models instead of 30-inch. Aim for an aisle of about 42 inches; where the room is too narrow, use a shallow pantry run on one side. In 2026 most NYC galley renovations fall in the $30,000 – $60,000 refresh or $60,000 – $125,000 full-remodel ranges, and almost all need building approval.
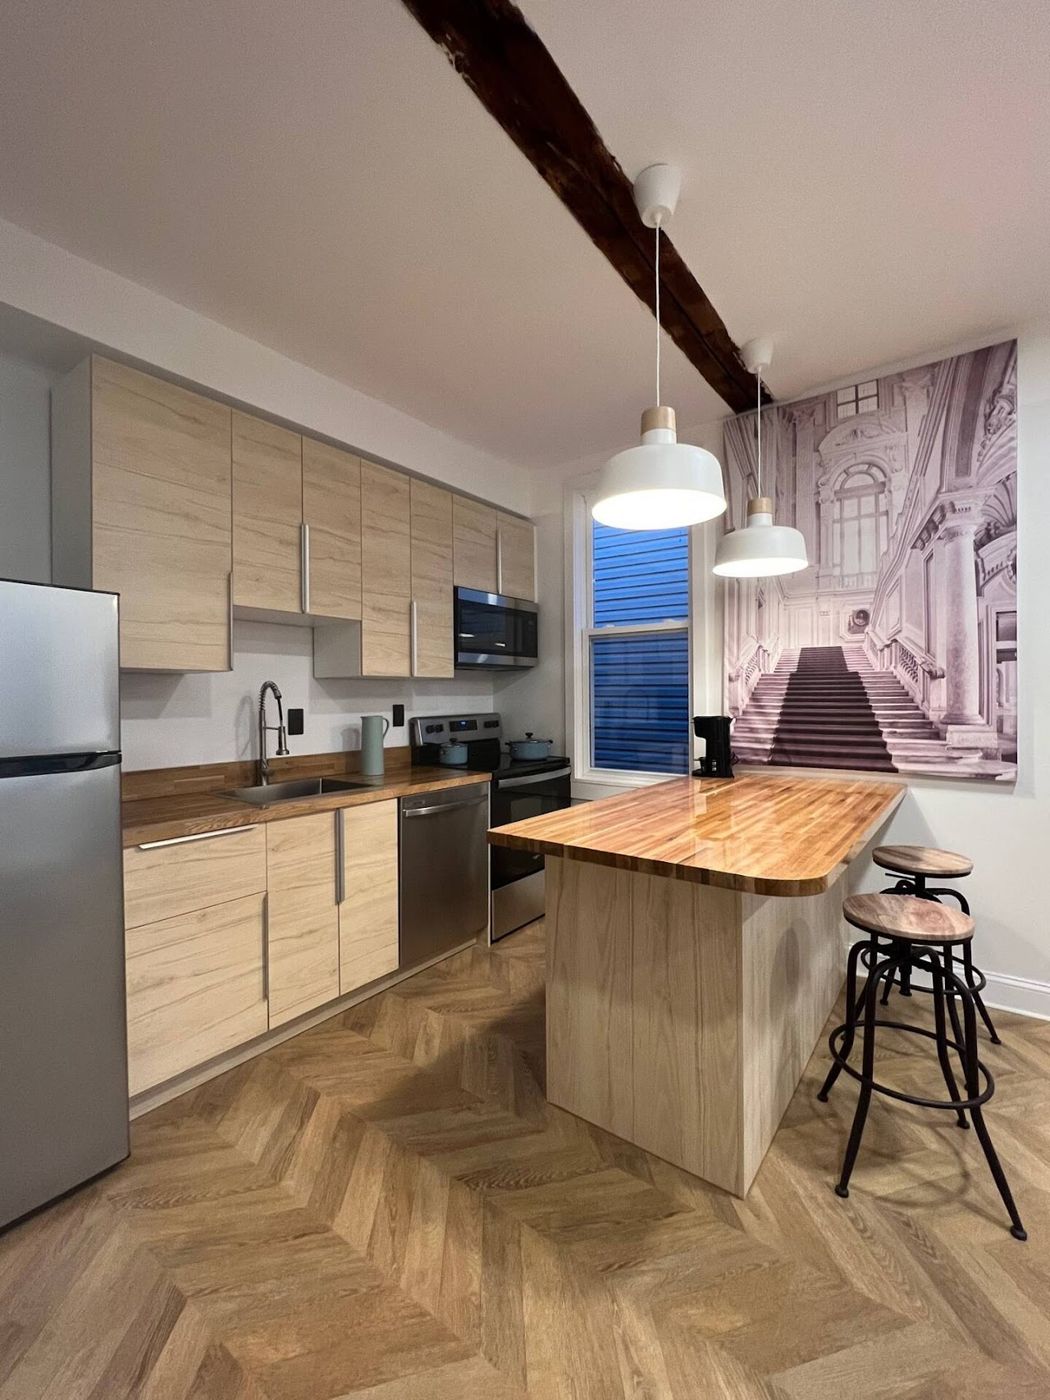
Why galley kitchens are everywhere in New York
Prewar apartment buildings, tenements, brownstone floor-throughs and many postwar co-ops placed the kitchen in a narrow room along a light well or the building core, with plumbing on one wall. That geometry is not going to change, and in most buildings it should not: a galley is the most efficient layout for one cook. The goal of a renovation is to make every inch work.
2026 cost ranges
| Scope | 2026 planning range |
|---|---|
| Refresh (same layout, new counters, fronts, lighting) | $30,000 – $60,000 |
| Full remodel (new cabinets, stone, appliances) | $60,000 – $125,000 |
| Custom / gut in a co-op, condo or townhouse | $125,000 – $250,000+ |
Planning ranges, not quotes. Small galley kitchens usually fall in the lower half of each range because they have less cabinetry and stone, but building requirements add fixed costs regardless of size.
Our NYC kitchen cost guide explains what drives these ranges. In a galley, a few items carry more weight than in a large kitchen: the building’s alteration requirements, insurance and protection are the same whether the kitchen is 60 or 200 square feet.
Layout options for a narrow room
Two full runs
Works when the room is about 7 feet 6 inches or wider (two 24-inch-deep runs plus an aisle of about 42 inches). Put the sink and dishwasher on the plumbing wall, the range opposite or on the same run with landing space on both sides, and the refrigerator at one end so it does not block the aisle when open.
One full run plus a shallow run
Under about 7 feet 6 inches, keep the working run at 24 inches deep and build the opposite side 12–15 inches deep: pantry cabinets, a microwave shelf, open shelving or a narrow counter for small appliances. This is often the single best change in a tight prewar kitchen.
Opening one end
Removing the wall at the end of a galley, or cutting a pass-through into the living room, brings in light and creates a spot for stools. Whether it is possible depends on structure and building rules; in a co-op, expect the board’s engineer to review it, and in any building, removing a bearing wall needs a Department of Buildings filing by a licensed engineer or architect.
Wet over dry: the rule that limits moving the kitchen
Many New York co-ops and condos prohibit placing kitchens or bathrooms over living space in the apartment below. It is a building policy, not a city code requirement, but it effectively keeps the kitchen where it is. If you want to move the kitchen, read the alteration agreement before you hire a designer. Our co-op and condo guide explains how boards apply it.
Appliances sized for the space
| Appliance | Full size | Compact option | Note |
|---|---|---|---|
| Range or cooktop | 30 in | 24 in | A 24-inch range frees 6 inches of counter; induction removes the gas question entirely |
| Refrigerator | 30–36 in | 24 in counter-depth or column | Counter-depth keeps the aisle clear |
| Dishwasher | 24 in | 18 in | An 18-inch model is worth it if it buys a drawer stack |
| Microwave | Over-the-range | Drawer or combination oven | An over-the-range microwave is a poor hood; see below |
| Washer-dryer | — | 24 in combo | Only where the building allows; many prohibit them |
Choose actual models before cabinets are drawn: in a galley, a half-inch error in an appliance opening is a big problem. If you are weighing induction, see our induction vs gas guide; many NYC apartments need an electrical upgrade to support it.
Storage that actually fits
- Cabinets to the ceiling. Prewar ceilings of 9–10 feet give you a third row of wall cabinets for seldom-used items. Leave no dust shelf.
- Drawers instead of doors in base cabinets: in a narrow aisle you cannot kneel to reach the back of a shelf.
- Pull-out pantries 9–15 inches wide fill the gaps beside the refrigerator or range.
- Toe-kick drawers for sheet pans and trays.
- Handles that do not catch clothing: edge pulls, finger grooves or push latches keep the aisle clear.
- Light, low-sheen finishes on wall cabinets make a narrow room feel wider; darker lowers hide wear.
Most galley kitchens are well served by semi-custom cabinets; custom pays off when the walls are badly out of square or you need odd sizes to use every inch. See our cabinet guide.
Ventilation in an apartment galley
Galley kitchens often sit on an interior wall with no way to duct outside. Ask the building first: some allow a hood to connect to an existing kitchen exhaust riser, many allow only recirculating hoods, and almost none allow a new hole in the facade without approvals (and, in landmarked buildings, Landmarks Preservation Commission review). A good recirculating hood with charcoal filters is far better than an over-the-range microwave. Our range hood guide covers the options.
Lighting a narrow room
Galley kitchens are usually dark. Use continuous under-cabinet LED strips on both runs, a row of small recessed lights or a slim surface fixture down the center of the aisle, and dimmers. Choose one color temperature (2700–3000K is typical for homes) for everything. More in our kitchen lighting guide.
Building approvals and permits
- Alteration agreement. Co-ops and most condos require a written application with drawings, insurance certificates and often a deposit, even for a cosmetic kitchen.
- DOB permits. NYC’s Department of Buildings says most kitchen renovations need an alteration permit filed by a licensed engineer or architect, giving rerouting gas pipes and adding outlets as examples. Replacing cabinets and resurfacing floors can generally be done without a permit, by a contractor licensed with the Department of Consumer and Worker Protection.
- Asbestos. Older buildings often require an asbestos survey before demolition; plaster, floor tile and mastic in prewar buildings can contain it.
- Work hours. Most buildings limit work to weekdays, typically mornings to late afternoon, which affects the schedule.
Timeline
Construction for a galley kitchen typically takes 4–8 weeks. Board approval and permits often take longer than the construction itself, so start the alteration package as soon as the design is set. See our kitchen timeline.
BDM renovates kitchens in Manhattan, Brooklyn and Queens, including the galley kitchen at Uptown 388, a brownstone we restored in Upper Manhattan. See our New York City service area.
Frequently asked questions
How much does it cost to renovate a small galley kitchen in NYC?
In 2026, most fall in the $30,000 – $60,000 refresh or $60,000 – $125,000 full-remodel ranges. Small kitchens use less cabinetry and stone, but co-op and condo requirements, insurance and protection are fixed costs regardless of size.
How wide should a galley kitchen aisle be?
About 42 inches for one cook and 48 inches if two people cook together, based on widely used NKBA guidelines. If the room cannot fit two 24-inch-deep runs plus that aisle, make one side a shallow 12–15-inch pantry run.
Can I move my kitchen in a NYC co-op?
Sometimes, but many co-ops and condos prohibit kitchens or bathrooms over living space in the apartment below (the wet-over-dry rule). Check the alteration agreement before you design.
Do I need a permit to renovate a galley kitchen in NYC?
Usually, if you change plumbing, gas or electrical. NYC’s Department of Buildings says most kitchen renovations need an alteration permit filed by an engineer or architect. Cabinets and floors alone generally do not, but your building will still require its own approval.
What hood can I use if I can’t vent outside?
A recirculating hood with charcoal filters, sized to the cooktop. It captures grease and some odor but not moisture or combustion gases, so induction cooking pairs well with it.
Sources & further reading
- NYC Department of Buildings: Renovating kitchens and bathrooms
- NYC Department of Buildings: Asbestos project requirements
- NYC Landmarks Preservation Commission
- NKBA: Kitchen & Bath Planning Guidelines
Costs are 2026 planning ranges for the New Jersey and New York City market, not quotes. Rules summarized here change and vary by building and municipality; confirm requirements with your local building department, building management or attorney before you start.