Kitchen Lighting Design: Recessed, Under-Cabinet and Pendant Lighting That Works
How to plan kitchen lighting in a renovation: layers of ambient, task and accent light, recessed light spacing, under-cabinet LEDs, pendant heights, color temperature, CRI, dimmers and the realities of NYC ceilings.
Short answer
Good kitchen lighting comes in three layers: ambient light from recessed or surface fixtures, task light from continuous under-cabinet LEDs over every counter, and accent light from pendants or in-cabinet lighting. Use one color temperature throughout (usually 2700–3000K in homes), choose LEDs with a CRI of 90 or higher, put every layer on its own dimmer, and fix fixture locations before the ceiling is closed. Under-cabinet lighting is the layer people most regret skipping.
Why one ceiling light is not enough
A single central fixture, or even a grid of recessed lights, lights the middle of the room while you stand at the counter with your back to it, casting your own shadow on the cutting board. Layering solves this: each layer does one job and can be dimmed independently.
Layer 1: ambient light
Recessed lights
- Position over the counter edge, not the room center. Place the row roughly 12–24 inches out from the wall cabinets so light falls on the counter front and the cabinet faces, not on the top of your head.
- Spacing: as a rough guide, space 4-inch fixtures about 3–4 feet apart and 6-inch fixtures 4–6 feet apart in a typical 8–9-foot ceiling, adjusted to the fixture’s beam spread.
- Size: small-aperture (2–4-inch) LED fixtures look cleaner and allow more precise placement.
- Glare: fixtures with the light source set back (deep regress) are more comfortable.
When recessed lighting is not an option
Many New York City apartments have concrete slab ceilings with no cavity, and co-ops often prohibit cutting into them. Prewar plaster ceilings may hide old wiring, gas piping or structural surprises. Alternatives:
- Surface-mounted LED discs or slim cylinders.
- Track or monorail lighting fed from a single existing junction box.
- A dropped soffit or partial ceiling over the work area to carry recessed lights and the hood duct.
- Indirect LED cove light on top of tall cabinets.
Layer 2: task light
Under-cabinet lighting is the most useful light in a kitchen.
- Continuous LED strip or linear fixtures along the full length of every wall-cabinet run, not a few pucks that create pools of light.
- Mount toward the front of the cabinet bottom so light hits the counter and backsplash, not just the wall. A light rail or recessed channel hides the fixture.
- Diffused lenses prevent visible dots reflecting in polished stone.
- Hardwired with a remote driver in an accessible location, switched with the other kitchen lights, rather than plug-in strips.
- Where there are no wall cabinets (open shelving, a window wall), use a shelf with integrated lighting or well-placed ceiling fixtures.
Layer 3: accent and decorative light
Pendants over an island or peninsula
- Height: commonly about 30–36 inches from the counter to the bottom of the pendant, adjusted for ceiling height and sight lines.
- Number and spacing: two or three pendants for most islands, with roughly 24–30 inches between them and at least about 6 inches from each end of the island.
- Light quality: opaque shades put light down onto the counter; glass shades add glare unless the source is frosted.
Other accents
- Lighting inside glass-front cabinets or open shelving.
- Toe-kick lighting as a night light.
- A statement fixture over a dining table that is visible from the kitchen.
Color temperature and color quality
| Specification | Recommendation | Why |
|---|---|---|
| Color temperature (CCT) | 2700K–3000K, the same for every fixture | Warm, residential look; mismatched temperatures look patchy on white cabinets and stone |
| Color rendering (CRI) | 90+ (and a good R9 value) | Food, wood and skin tones look natural |
| Dimming | Fixtures and dimmers that are listed as compatible | Prevents flicker and buzzing at low levels |
| Tunable white | Optional | Lets you shift cooler for tasks and warmer in the evening; costs more |
The U.S. Department of Energy notes that LED dimming performance depends on the compatibility of the driver and the dimmer; specify them together rather than mixing brands at the end.
Controls
- Separate dimmers for recessed, under-cabinet and pendant lights.
- Switches at every entrance to the kitchen.
- Scene controls or smart dimmers if the kitchen is open to living space, so you can drop to a low evening setting with one button.
- A switched outlet or low-voltage feed inside upper cabinets if you plan in-cabinet lighting later.
Code and permits
New lighting circuits and fixture locations are electrical work that needs a permit in New Jersey and New York City. New Jersey adopted the 2024 International Energy Conservation Code for low-rise residential construction in August 2026; current energy codes generally require permanently installed lighting to use high-efficacy sources, which modern LED fixtures meet. In NYC co-ops and condos, the building will want new ceiling penetrations and wiring shown on the alteration drawings.
Mistakes we see most often
- A grid of recessed lights laid out like an office ceiling, ignoring where the counters are.
- Puck lights under the cabinets instead of continuous strips, leaving dark gaps on the counter.
- Mixed color temperatures from fixtures bought at different times.
- Pendants hung too high, so they light the ceiling and glare in your eyes instead of lighting the island.
- No dimmers, so an open kitchen is either fully lit or dark.
- Drivers buried behind finished panels where they cannot be replaced when they eventually fail.
A simple lighting plan checklist
- Draw the cabinets and island first.
- Place under-cabinet lighting on every run of wall cabinets.
- Place ceiling fixtures over the counter edges and the aisle.
- Center pendants on the island, not on the room.
- Choose one CCT and a CRI of 90+ for every fixture.
- Assign each layer to its own dimmer.
- Mark junction boxes and drivers where they can be reached later.
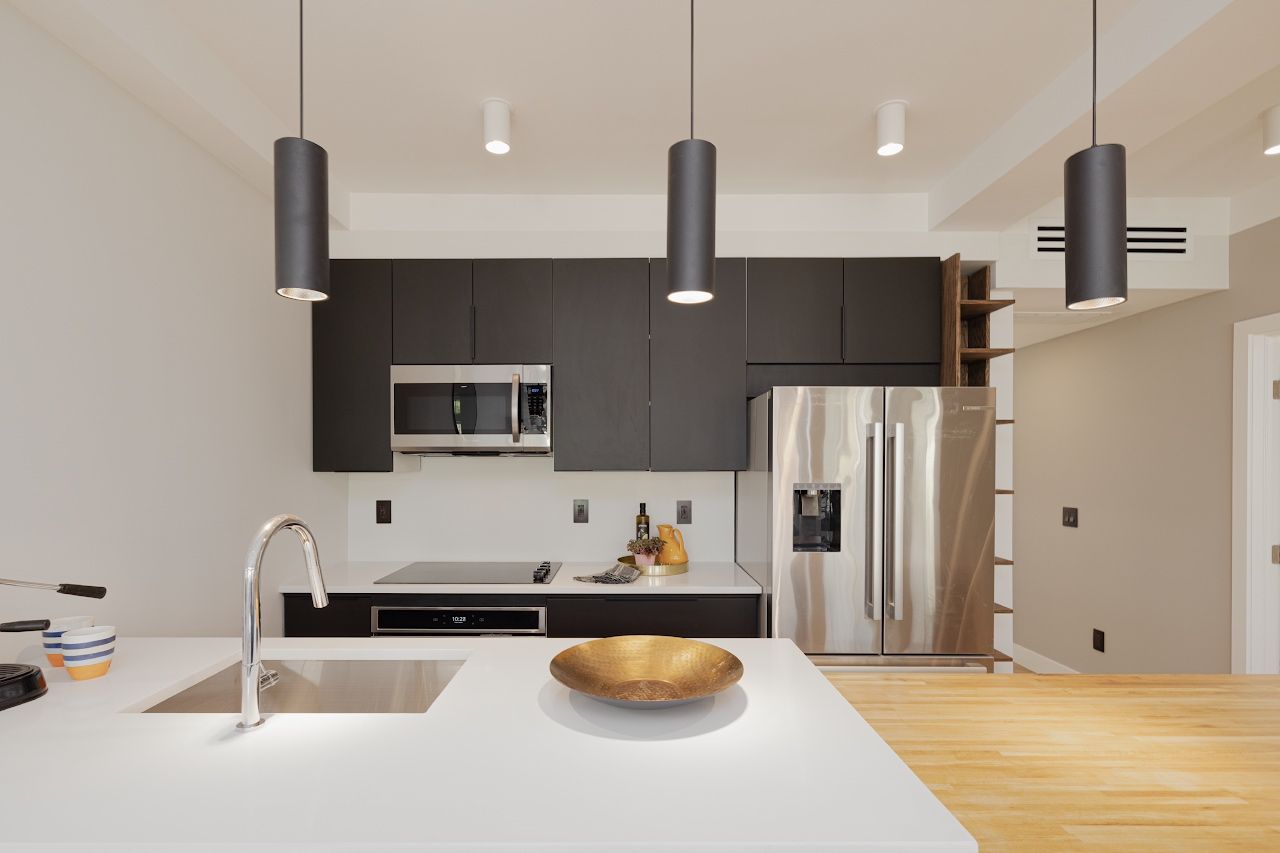
A kitchen we built at 33 Bayview in Jersey City uses three black pendants over a quartz island; we plan lighting with the cabinet drawings on every kitchen renovation. If you are also planning an island, see our island design guide.
Frequently asked questions
How far apart should recessed lights be in a kitchen?
As a rough guide, 4-inch fixtures about 3–4 feet apart and 6-inch fixtures about 4–6 feet apart in an 8–9-foot ceiling, placed over the counter edge about 12–24 inches from the wall cabinets rather than in the middle of the room.
What color temperature is best for kitchen lighting?
Most homes look best at 2700K–3000K. Use the same color temperature for every fixture, and choose LEDs with a CRI of 90 or higher so food and finishes look natural.
How high should pendant lights hang over an island?
Commonly about 30–36 inches from the counter to the bottom of the fixture, adjusted for ceiling height and so the pendants do not block sight lines across the room.
Can I add recessed lights in a NYC apartment?
It depends on the ceiling. Concrete slab ceilings often cannot take recessed fixtures and many co-ops prohibit cutting into them. Surface fixtures, track lighting or a dropped soffit over the work area are common alternatives.
Sources & further reading
- U.S. Department of Energy: LED basics
- NJ DCA: Current construction codes adopted in New Jersey
- NYC Department of Buildings: Renovating kitchens and bathrooms
Costs are 2026 planning ranges for the New Jersey and New York City market, not quotes. Rules summarized here change and vary by building and municipality; confirm requirements with your local building department, building management or attorney before you start.