Kitchen Layout Guide: Galley, L-Shape, U-Shape and Island Kitchens, With the Dimensions That Matter
How to choose a kitchen layout for a New Jersey home or NYC apartment: galley, L-shape, U-shape, island and peninsula plans, aisle widths, landing space and the plumbing limits that decide what is possible.
Short answer
The right kitchen layout is usually decided by the room, not by taste: a galley suits narrow rooms, an L-shape opens a kitchen to a living area, a U-shape gives the most counter in a closed room, and an island needs roughly 13 feet or more of room width to work. Plan work aisles of about 42 inches for one cook and 48 inches for two, keep the sink near the existing drain where you can, and confirm what your building or construction office allows before you commit.
Start with what cannot move
Before comparing layouts, mark the fixed points. In New Jersey houses and New York City apartments alike, these decide more than any design preference:
- The drain and vent stack. The sink and dishwasher want to stay within a few feet of it. In a house, the basement or the floor below may allow a longer run. In an apartment, the stack is shared and moving far from it is often impossible.
- The hood duct route. A ducted hood needs a path to an exterior wall or roof. In many buildings that path does not exist, which pushes the range to a particular wall or forces a recirculating hood. See our range hood guide.
- Gas. Moving a gas line in New York City means a licensed plumber, a filing and a pressure test; in a co-op it may also need board approval. Switching to induction removes this constraint entirely.
- Structure. Load-bearing walls, chimneys, columns and in brownstones, the old fireplace breasts.
- Windows and radiators. In prewar buildings, a radiator under the only window often dictates where the sink cannot go.
The five basic layouts
| Layout | Best for | Typical room width | Watch-outs |
|---|---|---|---|
| Single wall | Studios, open lofts, small condos | Any; one run of 8–14 ft | Limited counter; add a movable island or table if space allows |
| Galley (two parallel runs) | Narrow prewar NYC kitchens, rowhouse condos | About 7 ft 6 in to 10 ft | Aisle too narrow below ~42 in; through-traffic |
| L-shape | Kitchens open to a living or dining area | 8 ft and up on each leg | Dead corner storage; needs a good corner solution |
| U-shape | Closed kitchens in houses, larger apartments | About 8–12 ft between runs | Two dead corners; can feel enclosed if wall cabinets run all the way around |
| L or U with island or peninsula | Family kitchens, entertaining | About 13 ft or more for an island | Needs clearance on every side; island plumbing and venting are harder |
Widths are rough planning guides measured wall to wall, assuming standard 24-inch-deep base cabinets.
Dimensions that make a layout work
The National Kitchen & Bath Association (NKBA) publishes planning guidelines that most kitchen designers work from. They are recommendations, not code, but they are a good test of any plan. Commonly cited figures:
- Work aisles (between a counter and an opposite counter, island or appliance): about 42 inches for one cook and 48 inches for two or more.
- Walkways that are not work areas: about 36 inches.
- Work triangle between sink, cooktop and refrigerator: each leg about 4–9 feet, totaling no more than about 26 feet, with no tall cabinet or island cutting through it.
- Landing space: about 15 inches of counter beside or across from the refrigerator handle, 12–15 inches on each side of the cooktop, and 18–24 inches on either side of the sink.
- Dishwasher within about 36 inches of the sink, with standing room beside its open door.
- Seating: about 24 inches of counter length per seat; overhang about 15 inches at a 36-inch counter and 12 inches at a 42-inch bar. Details in our island design guide.
In tight NYC kitchens, a few of these will not fit. Prioritize the aisle width and the landing space next to the cooktop; those affect safety and daily use most.
Choosing between layouts
Galley
The most efficient layout for one cook and the most common in prewar Manhattan and Brooklyn apartments. If the room is narrower than about 7 feet 6 inches, consider one full-depth run and a shallower 12–15-inch run of pantry storage opposite. Our galley kitchen guide covers the details.
L-shape
The standard for opening a kitchen to a living room in a Hoboken or Jersey City condo. The open side becomes a peninsula or simply an open edge. Spend money on the corner: a blind-corner pull-out, a lazy Susan or drawers that wrap the corner recover most of the lost space.
U-shape
Maximum counter and storage in a closed kitchen, common in North Jersey colonials and split-levels. Keep at least 8 feet between opposing runs or two people will collide. Leaving wall cabinets off one leg, or replacing them with open shelves or a window, stops the room feeling boxed in.
Island or peninsula
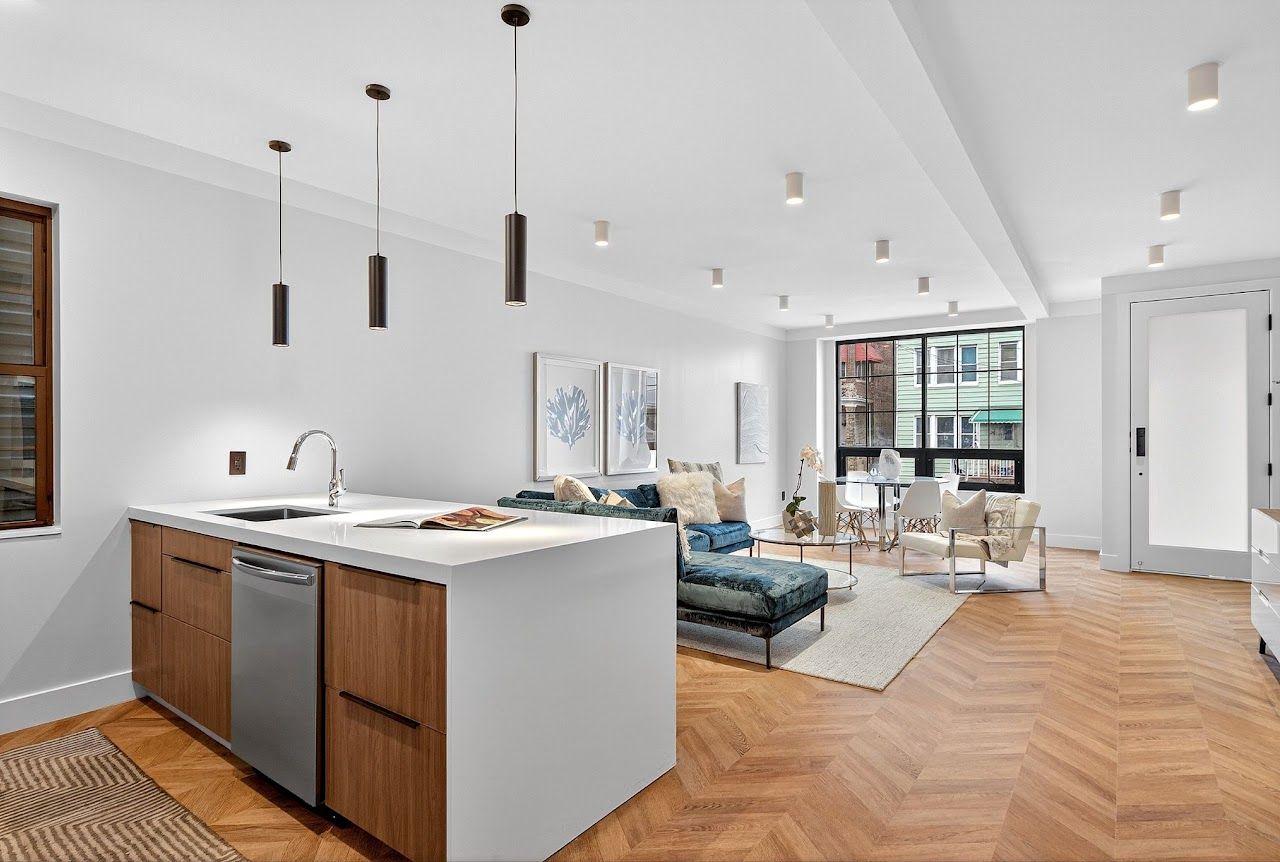
An island adds counter, storage and seating but consumes about 3 feet of clearance on every side. A peninsula needs clearance on only three sides and can carry the plumbing back to a wall, which is why it is often the better choice in apartments and rowhouse condos.
Open plan: removing a wall
Many layouts depend on opening the kitchen to the living area. Whether you can depends on the wall:
- Non-bearing partitions come out relatively easily, though they may hide plumbing vents, ducts or wiring that must be rerouted.
- Bearing walls need an engineered beam and, in both New Jersey and New York City, a permit with drawings. NYC’s Department of Buildings lists moving a load-bearing wall among kitchen and bathroom work that requires a permit filed by a licensed engineer or architect.
- Co-ops and condos often have their own rules and an engineer reviewing any wall removal. Start that conversation early; our co-op and condo guide explains the process.
Layout and budget
A new layout is the single biggest driver of kitchen cost. Keeping the sink, range and refrigerator roughly where they are keeps a project in the full-remodel range; moving plumbing, gas or walls moves it into the custom range in our New Jersey and New York City cost guides. A good designer can often get 80% of the benefit of a new layout by moving only the refrigerator and adding a peninsula.
A simple process
- Measure the room, including window and door heights, radiators, outlets and the location of every pipe and duct.
- Mark the fixed points above on the plan.
- Sketch two or three layouts that respect them, and test each against the aisle and landing dimensions.
- Price the plumbing, gas and structural changes each one needs before choosing cabinets.
- Check building or permit requirements for the winner.
BDM designs and builds kitchens in New Jersey and New York City. See our kitchen renovation service.
Frequently asked questions
What is the minimum aisle width in a kitchen?
Widely used NKBA guidelines recommend about 42 inches for a work aisle used by one cook and 48 inches for two or more, and about 36 inches for a walkway. These are design recommendations, not code minimums, and very small NYC kitchens sometimes work with less.
How big does a kitchen need to be for an island?
As a rule of thumb, about 13 feet of room width or more: 24-inch cabinets on the wall, an aisle of about 42 inches, an island at least 24 inches deep, and clearance on the other side.
Which kitchen layout is best for a small apartment?
A galley or single-wall layout is usually the most efficient. Where the kitchen opens to a living area, an L-shape with a peninsula adds seating without the clearance an island needs.
Can I move my kitchen sink to an island?
Often in a house, where drains can run below the floor. In apartments it depends on floor depth, the distance to the stack and building rules, and island sinks need a special venting arrangement. Confirm with your contractor before designing around it.
Does changing a kitchen layout need a permit?
Moving plumbing or gas, adding circuits or removing walls generally needs permits in New Jersey and New York City. Replacing cabinets and counters in the same layout usually does not.
Sources & further reading
- NKBA: Kitchen & Bath Planning Guidelines
- NYC Department of Buildings: Renovating kitchens and bathrooms
- NJ DCA: Current construction codes adopted in New Jersey
Costs are 2026 planning ranges for the New Jersey and New York City market, not quotes. Rules summarized here change and vary by building and municipality; confirm requirements with your local building department, building management or attorney before you start.