Kitchen Renovation Planning Checklist: 12 Decisions to Make Before Demolition
The 12 decisions to lock in before a kitchen renovation starts: budget and contingency, layout, appliances, ventilation, cabinets, counters, sink, lighting, electrical, flooring, storage and living arrangements.
Short answer
Before demolition, decide: (1) budget and contingency, (2) layout and whether plumbing moves, (3) exact appliance models, (4) ventilation, (5) cabinet construction, (6) countertop material, (7) sink and faucet, (8) lighting plan, (9) electrical circuits and outlets, (10) flooring, (11) storage details and (12) where you will cook during construction. Every decision made in advance is a delay and a change order avoided.
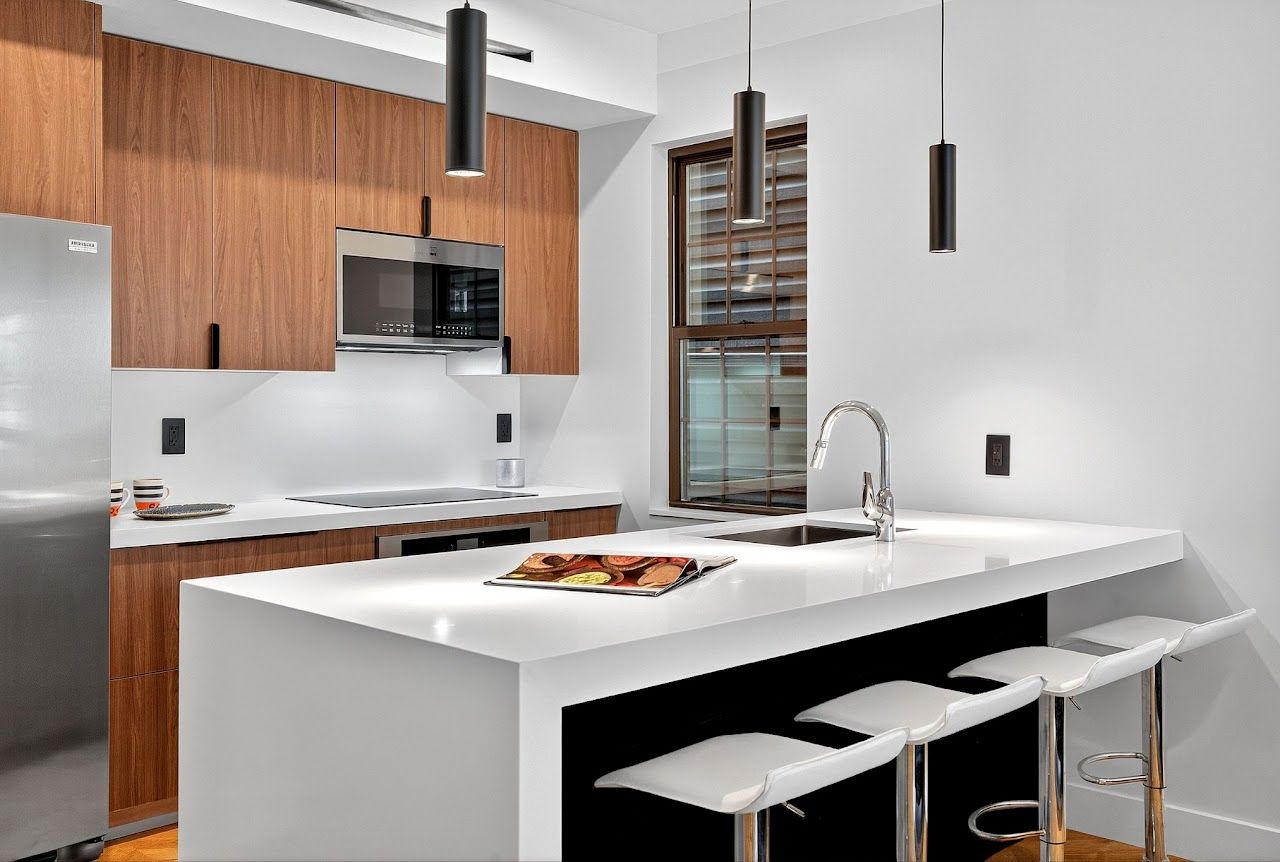
1. Budget and contingency
Pick a target and a ceiling. Hold 10–15% in contingency (15–20% in prewar homes) for what you find behind the walls, and don’t spend it on upgrades until the walls are open. See our cost guides for New Jersey and New York City.
2. Layout: keep or move the plumbing?
Keeping the sink and range on their current walls is the biggest single saving available. If you do move them, decide now, because it changes permits, drawings and in NYC co-ops possibly board approval. Check clearances: about 42 inches between counters for one cook and 48 inches for two, and allow seating space behind island stools.
3. Appliances: choose models, not categories
Cabinet drawings, electrical circuits, gas sizing and ventilation all depend on the exact model. Panel-ready refrigerators and dishwashers need specific cabinet configurations; a 36-inch range needs a different hood than a 30-inch cooktop. Order early or confirm stock: appliance back-orders are a classic late-stage delay.
4. Ventilation
Choose a ducted hood vented outside whenever possible, sized at least as wide as the cooktop. Plan the duct route before cabinets are designed. Very powerful hoods (above about 400 CFM) can trigger make-up air requirements depending on the code and the other appliances in the home; your contractor and building official will confirm. Recirculating hoods are a fallback for apartments where ducting outside isn’t allowed.
5. Cabinets
- Framed vs frameless: frameless (European-style) gives slightly more interior space and a cleaner look; framed is traditional and forgiving.
- Box material: plywood boxes hold screws and resist moisture better than particleboard.
- Drawers over doors for base cabinets: full-extension, soft-close slides are worth paying for.
- Stock, semi-custom or custom: the price difference is large; semi-custom covers most kitchens well.
6. Countertops
| Material | Strengths | Watch-outs |
|---|---|---|
| Quartz (engineered) | Consistent, low maintenance, no sealing | Can scorch with hot pans; less natural variation |
| Quartzite | Very hard natural stone, dramatic veining | Price varies slab to slab; needs sealing; confirm it is true quartzite |
| Marble | Classic look, cool surface for baking | Etches with acids and stains; patina is part of the deal |
| Soapstone | Heat-resistant, soft matte look | Scratches and darkens with oil (often desired) |
| Butcher block | Warm, inexpensive, repairable | Needs oiling; not ideal around sinks |
7. Sink and faucet
Undermount sinks need stone counters; choose the sink before the stone is templated. Consider a single large bowl, a pull-down faucet and an integrated soap dispenser. Decide on a garbage disposal and water filtration now; both need under-sink space and possibly power.
8. Lighting plan
Layer it: recessed or surface ceiling lights for general light, under-cabinet LEDs for task light at the counter, pendants over the island, and dimmers on everything. Place switches where you enter the room. Lighting locations are fixed once the ceiling is closed.
9. Electrical
Modern kitchens need dedicated circuits for the dishwasher, disposal, microwave and refrigerator, at least two 20-amp small-appliance circuits for the counter receptacles, GFCI protection, and a 40–50 amp circuit for an induction range or cooktop. Older homes may need a service upgrade; find out before you buy appliances. Plan outlets in islands, inside appliance garages and in drawers for charging.
10. Flooring
Decide whether flooring runs under the cabinets (simpler to change cabinets later) or stops at them (less material). Match transitions to adjacent rooms. Wood floors in kitchens are fine with sensible care; large-format porcelain is the most durable.
11. Storage details
- Pull-out pantry or tall pantry cabinet.
- Trash and recycling pull-out next to the sink.
- Deep drawers for pots; vertical dividers for trays and sheet pans.
- Corner solutions instead of dead corners.
- Toe-kick drawers and appliance garages for small appliances.
12. Where you’ll cook in the meantime
Set up a temporary kitchen: refrigerator, microwave, induction hotplate and somewhere to wash dishes. Plan for water and power interruptions during rough-in, and in apartments, for building work hours. Then you are ready to build: see the week-by-week kitchen timeline.
Frequently asked questions
What should I decide first when planning a kitchen?
Budget and layout first, then exact appliance models, because cabinets, electrical and ventilation are all designed around them.
What is the best countertop for a busy kitchen?
Quartz is the lowest-maintenance option for most households. Quartzite is a durable natural alternative; marble suits owners who accept a patina.
How much space do I need around a kitchen island?
Plan about 42 inches of clear space for one cook and 48 inches for two, more behind island seating.
Do I need a permit to add outlets to my kitchen?
In most cases yes, in both New Jersey and New York City. New circuits and outlets require an electrical permit and inspection.
Sources & further reading
Costs are 2026 planning ranges for the New Jersey and New York City market, not quotes. Rules summarized here change and vary by building and municipality; confirm requirements with your local building department, building management or attorney before you start.