Kitchen Island Design: Size, Clearances, Seating, Outlets and Plumbing
How to design a kitchen island that fits: minimum room size, aisle clearances, seating overhangs, sinks and cooktops in islands, outlets under the current electrical code, and when a peninsula is the better choice.
Short answer
A kitchen island needs about 42 inches of clear aisle on its working sides (48 inches if two people cook) and at least about 36 inches elsewhere, so most kitchens need a room roughly 13 feet wide or more to fit one. Allow about 24 inches of counter per seat with a 15-inch overhang at counter height or 12 inches at bar height. A sink or cooktop in an island adds plumbing, venting and ventilation work; in many apartments a peninsula is the more practical choice.
Will an island fit?
Add up the width across the room through the island:
| Element | Typical dimension |
|---|---|
| Wall cabinets and counter (base depth) | 24–25 in |
| Work aisle | 42 in (48 in for two cooks) |
| Island, storage only | 24–30 in deep |
| Island with seating overhang | 36–42 in deep |
| Clearance on the far side (walkway or behind stools) | 36–44 in |
| Total room width | About 12 ft 6 in to 15 ft |
Aisle and clearance figures follow commonly cited NKBA planning guidelines. They are recommendations, not code minimums.
If the room is narrower, a peninsula (an island attached to a wall or cabinet run at one end) usually works better: it needs clearance on only three sides and its plumbing and power can come from the wall. See our kitchen layout guide for the alternatives.
Island size and proportions
- Minimum useful island: about 4 feet long by 2 feet deep. Smaller than that, a movable work table may serve better.
- Length: keep walking distance around it reasonable; an island longer than about 10 feet may need a seam in the stone and becomes a barrier.
- Depth: a double-sided island (storage on one side, seating on the other) is typically 36–42 inches deep. A very deep island makes the center of the counter hard to reach and clean.
- Slab limits: stone slabs are often about 120–130 inches long for quartz; natural stone varies. Plan seams with your fabricator. See our countertop guide.
Seating
| Seating height | Counter height | Width per seat | Knee space (overhang) |
|---|---|---|---|
| Table | 30 in | About 24–30 in | About 18 in |
| Counter | 36 in | About 24 in | About 15 in |
| Bar | 42 in | About 24 in | About 12 in |
Behind seated diners, allow roughly 32–36 inches if no one needs to pass, about 44 inches if people walk behind, and more if it is the main route through the kitchen. Counter-height seating (36 inches) is the most common choice today because it keeps the island one continuous surface.
Supporting the overhang: stone overhangs beyond roughly 10–12 inches generally need hidden steel brackets or a supporting panel; your fabricator will specify what the slab requires. Waterfall ends and end panels give support and protect the cabinet sides.
What goes in the island
Prep sink or main sink
Putting the sink in the island lets you face the room. It requires a drain and vent through the floor. Because there is no wall to run a vent up, island sinks use an island vent loop or an air admittance valve where the plumbing code permits; the right method depends on the code that applies (New Jersey uses the National Standard Plumbing Code; New York City has its own Plumbing Code). In houses with a basement or crawlspace, this is routine. In apartments over a slab or above a neighbor, it may be impossible.
Cooktop
An island cooktop needs a hood above it (island hoods must be larger to capture without a back wall) or a downdraft vent, which is less effective. The duct route through the ceiling must be planned with the joists. See our range hood guide. Leave at least 12 inches of counter on each side and behind the cooktop where people sit.
Storage and appliances
Deep drawers for pots, a trash and recycling pull-out near the sink, a dishwasher next to an island sink, a microwave drawer, a beverage fridge, or open shelves for cookbooks on the seating end. Remember that seating overhangs leave no room for doors on that side.
Outlets and electrical
Island receptacle rules have changed in recent editions of the National Electrical Code. New Jersey adopted the 2023 NEC in August 2026. Under that edition, as we read it, a receptacle is no longer required on an island or peninsula, but if none is installed, provision must be made to add one later. Where a receptacle does serve the island, it generally has to be on or above the countertop (not on the cabinet side below it, which older kitchens commonly had) or be a listed countertop assembly such as a pop-up. Interpretations vary, so your electrician and the electrical inspector will confirm what applies to your permit. Practical choices:
- A listed pop-up or countertop receptacle assembly.
- A receptacle in a raised section or backsplash on a peninsula.
- No island receptacle, with a capped provision for one later, and plenty of receptacles on the perimeter counters.
- Dedicated circuits for an island microwave drawer, dishwasher, disposal or cooktop.
All kitchen counter receptacles need GFCI protection.
Lighting the island
Two or three pendants are typical, about 30–36 inches above the counter. Add recessed or surface fixtures along the aisles so the island is not the only lit surface. More in our kitchen lighting guide.
Islands in older buildings
- Uneven floors in brownstones and rowhouses must be shimmed or leveled under the island so a long stone top does not crack.
- Floor framing: a long stone island with seating weighs several hundred pounds; old joists may need reinforcing, especially if they have been notched for plumbing.
- Radiant or forced-air heating in the floor must be located before drilling for island plumbing.
- Co-op and condo approval: any new floor penetration for plumbing or electrical needs building approval and, in NYC, usually a Department of Buildings filing.
Cost
As 2026 planning figures, a storage-only island adds roughly $5,000–$15,000 to a kitchen (cabinets, stone, installation); an island with a sink and dishwasher adds $12,000–$30,000+ depending on plumbing access; a cooktop island with a ducted hood can add more. Where island plumbing or structural work changes the layout, the project moves into the custom range in our kitchen cost guides.
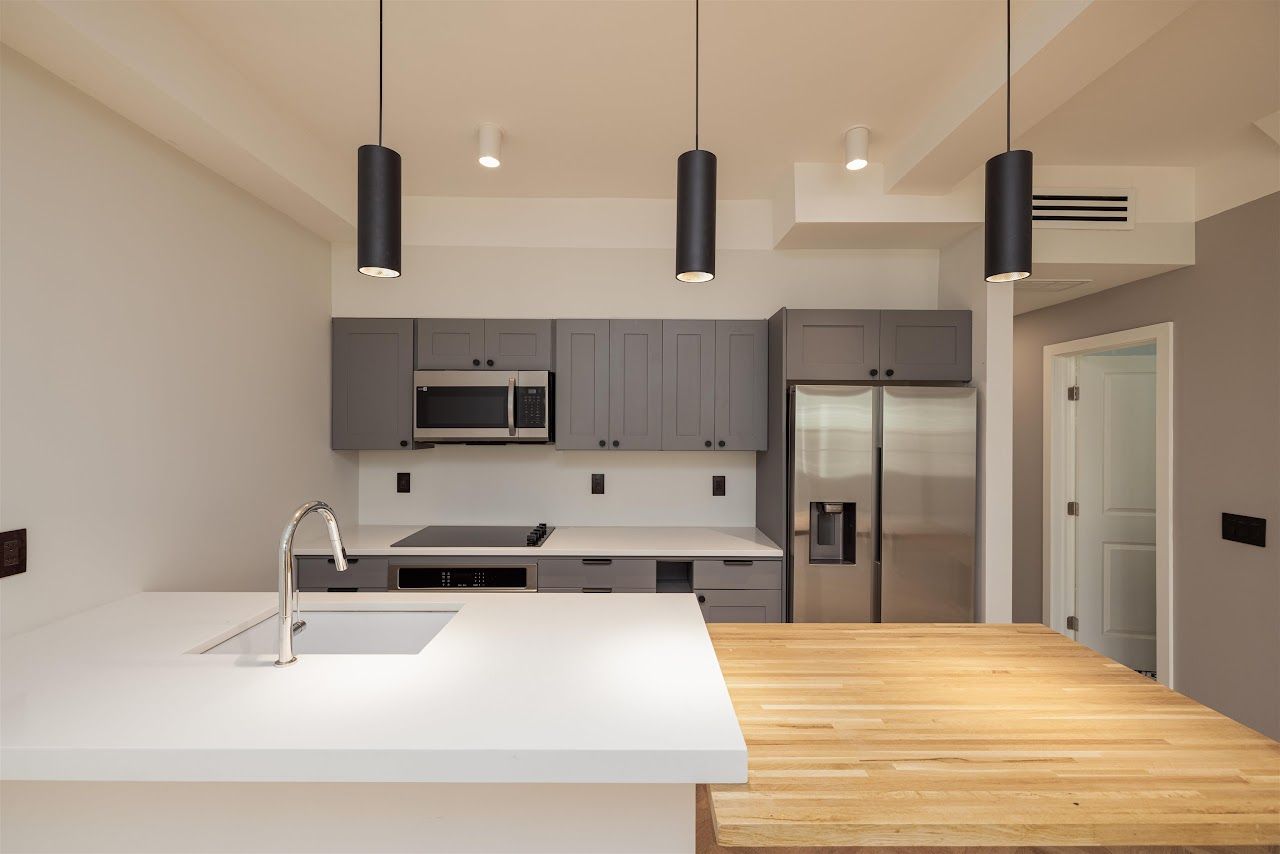
BDM designs and builds islands and peninsulas in New Jersey and NYC, including the quartz island with a butcher-block extension at 33 Bayview in Jersey City. See our kitchen renovation service.
Frequently asked questions
How much space do you need around a kitchen island?
About 42 inches on working sides (48 inches for two cooks) and about 36 inches elsewhere, with 44 inches or more behind seating where people walk past. These are widely used NKBA recommendations.
How much overhang does an island need for seating?
About 15 inches at a 36-inch counter, 12 inches at a 42-inch bar and 18 inches at a 30-inch table height, with about 24 inches of length per seat. Stone overhangs beyond roughly 10–12 inches usually need hidden supports.
Do kitchen islands need an outlet?
Under the 2023 National Electrical Code, now adopted in New Jersey, a receptacle is no longer required on an island, but provision for a future one is required if none is installed, and receptacles below the countertop on the cabinet sides are no longer an option. Your electrician will confirm the edition that applies to your permit.
Can I put a sink in my kitchen island?
Usually in a house with a basement or crawlspace. Island sinks need a drain through the floor and a special venting method, which can be difficult or impossible over a slab or above another apartment.
Sources & further reading
- NKBA: Kitchen & Bath Planning Guidelines
- NJ DCA: Current construction codes adopted in New Jersey
- NYC Department of Buildings: Renovating kitchens and bathrooms
Costs are 2026 planning ranges for the New Jersey and New York City market, not quotes. Rules summarized here change and vary by building and municipality; confirm requirements with your local building department, building management or attorney before you start.