Opening Up a Kitchen in NJ or NYC: Removing a Wall, Beams, Permits and Cost
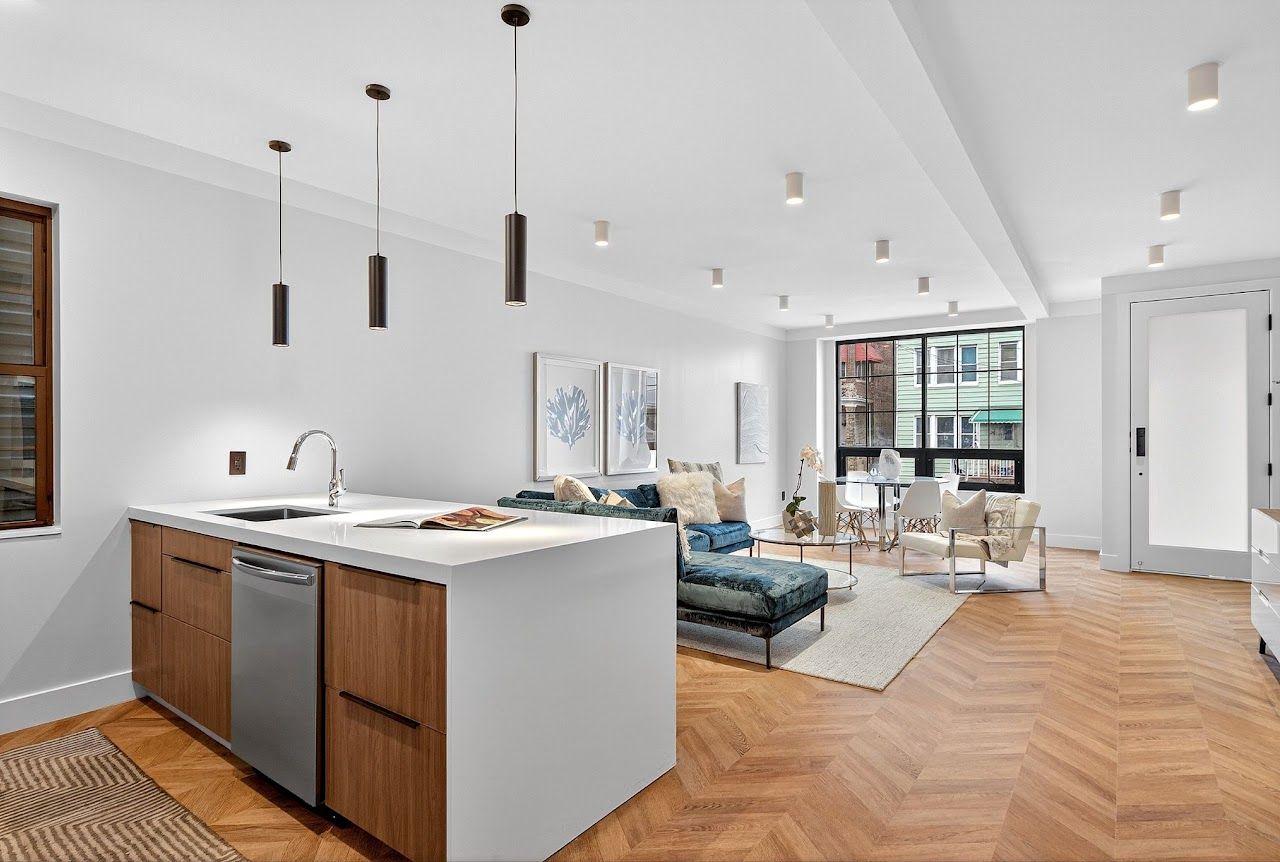
What it takes to open a kitchen to the living room in a New Jersey house or NYC apartment: bearing vs non-bearing walls, beams and posts, what is hidden inside the wall, permits, building rules and 2026 costs.
Short answer
Removing the wall between a kitchen and living room usually costs $3,000–$10,000 for a non-bearing partition and $12,000–$40,000+ for a bearing wall that needs an engineered beam, before the kitchen itself. The deciding questions are whether the wall carries load and what runs inside it: plumbing vents, gas, ducts or a building riser. A bearing wall always needs an engineer’s design and a building permit in New Jersey; in New York City, wall removal is filed with the Department of Buildings and, in a co-op or condo, approved by the board first.
Is the wall bearing?
A bearing wall carries the floor, roof or walls above it down to the foundation. You cannot tell reliably from the room side, but there are strong clues:
- Joist direction. A wall running perpendicular to the floor joists above, especially near mid-span, is often bearing. A wall running parallel usually is not, though there are exceptions.
- What is below. A wall that sits on a beam, girder or foundation wall in the basement is very likely bearing.
- What is above. A wall stacked directly under another wall upstairs is a warning sign.
- Rowhouses. In Jersey City, Hoboken and Brooklyn rowhouses, joists typically span side to side between the party walls, so interior walls running front to back are often non-bearing, while walls parallel to the facade may carry a center bearing line. Older houses were also altered over a century; a wall that was not originally bearing can have become bearing.
- Apartment buildings. In concrete and steel buildings, most interior partitions are non-bearing, but columns, shear walls and the building’s pipe and duct chases are not yours to move.
We open a small inspection hole or remove ceiling material at the site visit when needed. For a bearing wall, a licensed engineer or architect sizes the beam and posts and checks the load path down to the foundation.
What is inside the wall
Structure is only half the problem. Kitchen walls often hide services that are expensive to reroute:
- Plumbing vents and drains from the kitchen sink or a bathroom above. Vents can sometimes be rerouted in the ceiling; a main stack usually cannot move cheaply.
- Gas lines to the range. Rerouting gas means a licensed plumber and, in NYC, a filing and gas inspection.
- Ductwork for heat or air conditioning, and return air paths.
- Electrical circuits serving switches and outlets in both rooms.
- In apartments: risers for plumbing, heat or exhaust that serve other units. These are building property and almost never removable. Plan to box them as a column or enclose them in an island or pantry.
Beam options
| Option | What it looks like | Trade-offs |
|---|---|---|
| Dropped beam | Beam hangs below the ceiling, wrapped in drywall | Simplest and least expensive; leaves a visible header line |
| Flush beam | Beam set up into the floor framing so the ceiling is flat | Cleaner look; joists must be cut and hung from the beam, more labor, sometimes impossible with ducts or pipes above |
| Engineered wood (LVL) vs steel | Same function, different material | LVL is common for shorter spans in houses; steel handles longer spans or heavier loads in a shallower depth |
| Posts vs no posts | Posts at the ends, sometimes mid-span | Longer clear spans need deeper beams or steel; posts need footings that carry the load to the foundation |
Permits and approvals
New Jersey
Under the Uniform Construction Code, altering or renovating a structure requires a permit before work starts. Removing a bearing wall needs a building permit with structural drawings, and rerouted plumbing, gas or wiring needs the matching subcode permits. Removing a non-bearing partition can still trigger electrical or plumbing permits if services move. NJ code officials also expect smoke and carbon monoxide alarms to be installed when renovation or alteration work is done in a home. In Jersey City and Hoboken condo buildings, the association must approve any wall work before you apply. See our NJ permit guide.
New York City
Most kitchen renovations that combine several types of work, such as moving gas lines and adding outlets, are filed with the Department of Buildings by a registered architect or professional engineer. Wall removal is part of that filing. In co-ops and condos the board’s engineer reviews the plans, and many buildings limit work hours, require insurance certificates and have rules on moving kitchens relative to units below. In pre-1987 buildings an asbestos assessment is required before the permit when work disturbs existing materials. See our co-op and condo guide.
2026 cost ranges
| Scope | New Jersey | New York City |
|---|---|---|
| Non-bearing partition, minor electrical rerouting, patch floor and ceiling | $3,000 – $8,000 | $5,000 – $10,000 |
| Bearing wall, dropped LVL beam, posts and footings | $12,000 – $25,000 | $18,000 – $35,000 |
| Bearing wall, flush or steel beam, rerouted plumbing or gas | $25,000 – $40,000+ | $35,000 – $60,000+ |
2026 planning ranges, not quotes. Includes engineering, permits, structural work and patching; excludes the kitchen itself and flooring beyond the wall line.
The hidden cost is usually the floor. Where the wall stood there is a gap in the hardwood, and the two rooms often have different floors or heights. Plan on refinishing or replacing flooring across the newly joined space.
Design checks before you commit
- Where do the upper cabinets go? Open kitchens lose wall space. A tall pantry wall or an island with storage often replaces it.
- Ventilation. Cooking smells now reach the living room. A properly ducted range hood matters more in an open plan. See our range hood guide.
- Heating. Radiators or registers on the removed wall need a new home.
- Partial opening. A wide opening with a short return at each end or a half wall over a peninsula keeps some structure, shortens the beam and often saves money.
Timeline
Engineering and permits typically take 2–6 weeks in New Jersey towns and longer in NYC, especially with co-op or condo review. On site, a bearing-wall removal with temporary shoring, beam installation and inspection takes about 1–2 weeks within a larger kitchen renovation. See our kitchen renovation timeline.
How we handle it
At the site visit we look at joist direction, the basement and the floor above, and check what services run through the wall. If it is bearing, we bring in an engineer, price beam options side by side and build the opening into the kitchen plan, so structure, flooring and cabinetry are designed together. See our kitchen renovation service.
Frequently asked questions
How much does it cost to remove a load-bearing wall in a kitchen?
In 2026, roughly $12,000–$40,000+ in New Jersey and $18,000–$60,000+ in New York City, including engineering, the beam, posts, permits and patching. A flush or steel beam and rerouted plumbing or gas push toward the top.
Do I need a permit to remove a wall in New Jersey?
A bearing wall always needs a building permit with structural drawings. A non-bearing wall may still need electrical or plumbing permits if wiring or pipes move. Check with your town's construction office.
Can I remove a wall in my NYC co-op or condo?
Often yes for non-bearing partitions, with board approval and a DOB filing by an architect or engineer as part of the renovation. Columns, shear walls and building risers cannot be removed.
How can I tell if a wall is load-bearing?
Clues include walls perpendicular to the joists, walls stacked over a basement beam or under another wall, and center walls in rowhouses. Only an inspection, and an engineer for anything structural, can confirm it.
What is the difference between a flush beam and a dropped beam?
A dropped beam hangs below the ceiling. A flush beam is set into the floor framing so the ceiling stays flat. Flush beams look cleaner but cost more and are not always possible.
Sources & further reading
- N.J.A.C. 5:23-2.14: Construction permits, when required
- NJ DCA: Smoke alarm and CO alarm compliance for rehabilitation projects
- NYC Department of Buildings: Renovating kitchens & bathrooms
- NYC Department of Buildings: Asbestos project requirements
Costs are 2026 planning ranges for the New Jersey and New York City market, not quotes. Rules summarized here change and vary by building and municipality; confirm requirements with your local building department, building management or attorney before you start.