Kitchen Backsplash Guide: Tile vs Slab, Height, Outlets, Grout and 2026 Cost
How to choose and install a kitchen backsplash in a NJ house or NYC apartment: tile vs full-height slab, how high to go, where outlets and switches go, grout types, lead-safe removal and 2026 planning costs.
Short answer
The backsplash is a small area, typically 25–50 sq ft in a NJ or NYC kitchen, but it decides how the kitchen reads. Ceramic or porcelain tile is the durable, affordable default, roughly $1,500–$5,000 installed in 2026; a full-height slab matching the countertop runs roughly $4,000–$12,000+. Plan outlets and switches before choosing the material: countertop receptacles must be GFCI-protected and spaced to code, and their placement is what makes a slab or patterned tile look finished or clumsy.
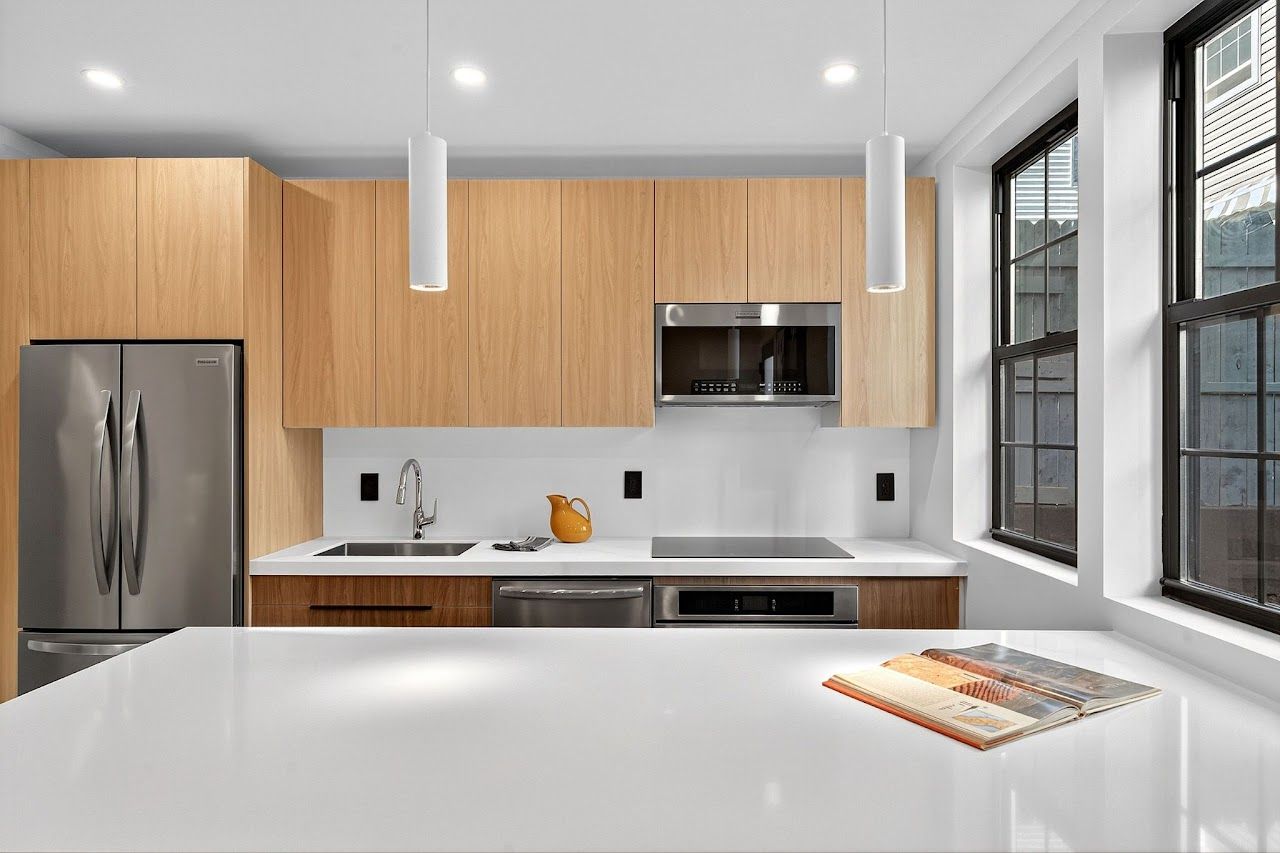
Start with the decisions that affect other trades
Most homeowners pick a backsplash last, after cabinets and counters. That is fine for the look, but three decisions must be made earlier because the electrician, fabricator and cabinet installer depend on them:
- Height: a 4-inch stub, counter to underside of upper cabinets, or full height to the ceiling.
- Material type: tile, or a slab that the countertop fabricator templates and cuts.
- Outlet and switch strategy: in the backsplash, under the cabinets, or in the countertop.
Tile vs slab vs other materials
| Material | Look | Maintenance | 2026 installed planning range* |
|---|---|---|---|
| Ceramic subway or field tile | Classic, many colors and finishes | Easy; grout lines need cleaning | $1,500 – $3,500 |
| Porcelain, including large format | From handmade-look to stone-look panels | Very easy; fewer joints with large tiles | $2,000 – $5,000 |
| Handmade, zellige or patterned cement tile | Variable, textured, decorative | Some need sealing; uneven surfaces hold grease | $3,000 – $7,000+ |
| Quartz slab (matching counter) | Seamless, continuous | Very easy, no sealing | $4,000 – $9,000 |
| Natural stone slab (marble, quartzite) | Dramatic veining, book-matching possible | Sealing; marble etches from acids | $5,000 – $12,000+ |
| Glass, metal or painted panel | Modern, reflective | Easy but shows smudges; check heat limits behind the range | Varies widely |
*For a typical 25–50 sq ft backsplash including material, setting, grout or seams and trim. NYC apartments, high floors and full-height installs sit at the top of the ranges. These are planning ranges, not quotes.
When a slab makes sense
A slab backsplash pays off when the counter is a stone you love: veining continues up the wall and there are no grout lines behind the range. The trade-offs are cost, weight, and fabrication: the fabricator templates after cabinets and counters are installed, and every outlet, window return and shelf is cut into the slab. If you are choosing between materials, see our quartz vs quartzite vs marble guide.
When tile is the better call
Tile is easier to repair, easier to work around old, out-of-square walls in prewar NYC buildings and older NJ houses, and much cheaper per square foot. A simple tile in a good layout outlasts trends better than an expensive pattern.
How high to go
- Counter to upper cabinets is the standard. The gap is usually about 18 inches, the common cabinet planning dimension.
- Full height to the ceiling where there are no upper cabinets, or on the range wall behind an open hood. It reads as architecture rather than an add-on, and it is easier to clean than painted drywall.
- A 4-inch stub cut from the counter material is the budget option. It protects the joint but leaves painted wall above, which is harder to keep clean near the sink and range.
Decide where the tile stops before ordering: at the edge of the upper cabinets, at the end of the counter, or at a natural wall corner. Exposed tile edges need a finished trim piece, a bullnose tile or a metal edge profile.
Outlets, switches and the electrical code
The electrical codes enforced in New Jersey and New York City are based on the National Electrical Code. For kitchen countertops, they generally require receptacles spaced so that no point along the counter wall is too far from one, a receptacle on most counter sections, and GFCI protection for countertop receptacles. Moving, adding or rewiring receptacles is electrical work: it generally needs an electrical permit in New Jersey and a Licensed Electrician with a DOB filing in New York City. Your electrician will lay out the exact count and spacing; your job is to decide where they go so the backsplash looks right.
| Option | Pros | Cons |
|---|---|---|
| Standard boxes in the backsplash | Cheapest, simplest, code-familiar | Interrupts slab and patterned tile |
| Horizontal boxes aligned to a grout line | Neater on subway tile | Needs tile layout planned before rough wiring |
| Under-cabinet receptacle strips | Clean backsplash; works well with slab | Needs upper cabinets with a light rail; plugs visible from seated height |
| Pop-up or countertop receptacles | Clean walls on full-height slab or islands | Must be listed for countertop use; check with your electrician and inspector |
Switches for disposals and under-cabinet lights belong in the backsplash only if they are planned with the tile layout; many designers move them to the side of a cabinet or the island face. Coordinate under-cabinet lighting at the same time; see our kitchen lighting guide. Finish plates in a color that matches the tile or slab make the biggest visual difference for the least money.
Grout and sealing
- Cement grout is standard and cheap. Sanded for wider joints, unsanded for narrow ones. It stains near the range unless sealed and maintained.
- Epoxy and urethane grouts resist stains and do not need sealing, which is worth the extra cost behind the range and sink. They are harder to install cleanly, so ask your tile setter what they use.
- Grout color: matching the tile hides joints; contrasting grout emphasizes the pattern and shows dirt.
- Natural stone and some handmade tiles need sealing before grouting and periodically after.
The joint between the counter and the backsplash should be flexible caulk or sealant, not grout: counters and walls move slightly and grout there cracks.
Behind the range
Any backsplash behind a cooktop or range must suit the heat. Ceramic, porcelain and stone are noncombustible. Check the range manufacturer’s installation instructions for clearances to combustible materials, especially with glass, metal laminate or wood panels and with high-output gas ranges. A full-height tile or slab behind the range with a matching ledge is practical and easy to wipe.
Removing an old backsplash
Old backsplash tile is usually removed with the drywall or plaster behind it, then the wall is rebuilt flat. In homes built before 1978, which covers most prewar NYC apartments and older NJ houses, that disturbs painted surfaces. The EPA’s Renovation, Repair and Painting rule requires renovators who disturb lead-based paint in such homes to be certified and use lead-safe practices, so ask your contractor for their RRP firm certification. Cutting stone or engineered quartz also creates silica dust, so fabricators should cut slab backsplashes in the shop or with wet cutting and dust controls on site.
Installation sequence and timing
- Electrical rough-in with receptacle locations matched to the planned tile layout or slab seams.
- Cabinets and countertops installed.
- Slab backsplash templated with the counter, or after it; tile installed after counters are in.
- Tile set and grouted, typically 1–3 days for a standard kitchen; slab installed in one visit after fabrication.
- Electrical trim-out: devices and cover plates installed after the backsplash.
For the full sequence, see our kitchen renovation planning checklist. If you are planning a kitchen renovation in Jersey City, Hoboken or Manhattan, BDM coordinates the electrician, fabricator and tile setter so the backsplash, outlets and lighting line up the first time.
Frequently asked questions
How much does a kitchen backsplash cost in NJ or NYC?
In 2026, ceramic or porcelain tile for a typical 25–50 sq ft backsplash runs roughly $1,500–$5,000 installed. A full-height slab matching the countertop runs roughly $4,000–$12,000 or more. These are planning ranges, not quotes.
Should the backsplash go all the way to the ceiling?
Full height works well where there are no upper cabinets or behind an open range hood. With upper cabinets, the standard is counter to the underside of the cabinets.
Do I need a permit to replace a kitchen backsplash?
Replacing tile alone generally does not need a building permit. Moving or adding outlets is electrical work that generally needs an electrical permit in New Jersey and a Licensed Electrician filing in New York City.
Can I avoid outlets in a slab backsplash?
Often, by using under-cabinet receptacle strips or listed countertop pop-up receptacles. Your electrician still has to meet the code’s spacing and GFCI requirements.
Which grout is best for a kitchen backsplash?
Epoxy or urethane grout resists stains and needs no sealing, which helps behind the range and sink. Cement grout is cheaper but should be sealed.
Sources & further reading
- N.J.A.C. 5:23-3.16: New Jersey electrical subcode (NEC adoption)
- NYC Department of Buildings: Electrical Code
- NYC Department of Buildings: License types
- US EPA: Renovation, Repair and Painting program
Costs are 2026 planning ranges for the New Jersey and New York City market, not quotes. Rules summarized here change and vary by building and municipality; confirm requirements with your local building department, building management or attorney before you start.