Brooklyn Brownstone Kitchen Renovation: Garden vs Parlor Floor, Permits, Landmarks and Cost
Planning a kitchen in a Brooklyn brownstone or rowhouse: garden-floor vs parlor-floor layouts, narrow-house constraints, venting, DOB and Landmarks permits in Park Slope or Fort Greene, and 2026 cost ranges.
Short answer
Most Brooklyn brownstone kitchens go either on the garden floor, opening to the backyard, or on the parlor floor, in the rear parlor behind the original pocket doors. A full remodel in the existing location typically costs $60,000 – $125,000 in 2026; moving the kitchen to another floor, opening walls or running new gas and venting usually lands in the $125,000 – $250,000+ range. Plumbing, gas and electrical work needs a DOB filing by licensed trades, and in a landmarked district such as Park Slope, Fort Greene or Brooklyn Heights, work that needs a DOB permit generally also needs a Landmarks Preservation Commission permit, usually a staff-level Certificate of No Effect.
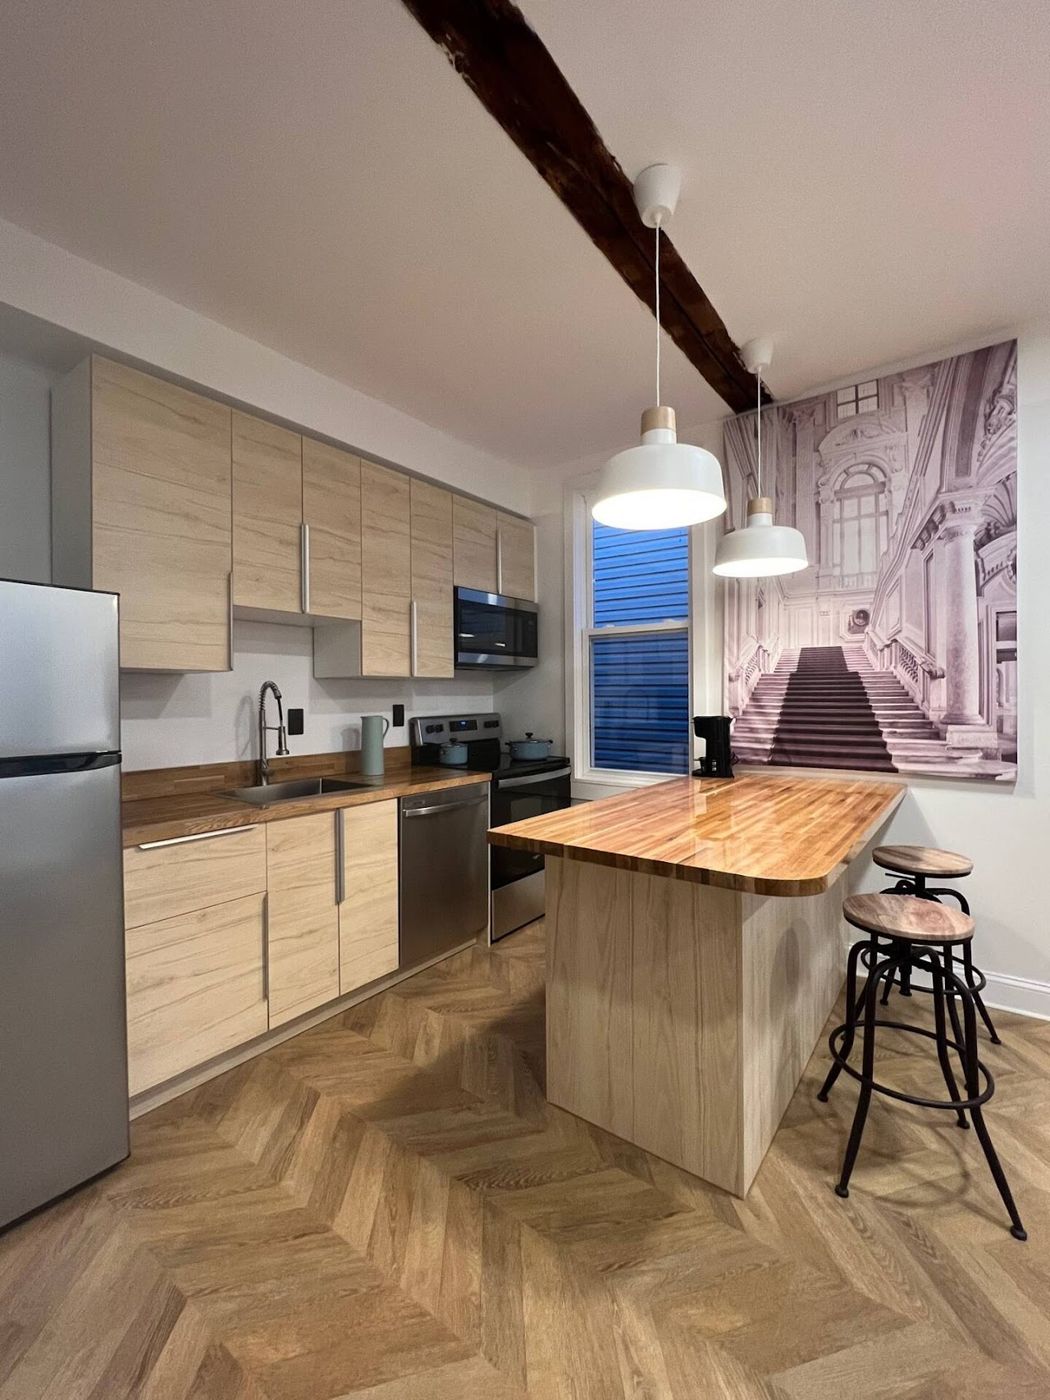
What makes a brownstone kitchen different
A Brooklyn rowhouse is long and narrow: commonly 16 to 25 feet wide between party walls, with light only at the front and rear. The floor joists span side to side, bearing on the brick party walls, and the original plumbing ran up one stack, usually at the rear. Everything about a brownstone kitchen follows from those facts:
- Width limits the plan. In an 18-foot house, a 4-foot-deep island plus two runs of cabinets and clearances uses most of the width. Galley and L-shaped plans with a peninsula or a narrow island are the norm. Our kitchen layout guide covers clearances.
- Light comes from one end. Put the working kitchen near the rear windows or plan strong task and ceiling lighting; the middle of the floor is the darkest place in the house.
- The stack decides where water goes. Sinks and dishwashers close to the existing stack are simplest. Moving them across the house means long horizontal drain runs that need slope, which in a brownstone often means cutting joists or raising the floor.
- Old houses hide work. Sloped floors, joists notched by past plumbers, abandoned gas lines and ungrounded wiring are common once the walls open. Hold a contingency of 15–20% for a pre-war rowhouse.
Garden floor or parlor floor?
| Garden-floor kitchen | Parlor-floor kitchen | |
|---|---|---|
| Typical setup | Kitchen at the rear opening to the yard, dining at the front | Kitchen in the rear parlor, living room in the front parlor |
| Ceiling height | Lower, often 8–9 ft | Highest in the house, often 10–12 ft |
| Plumbing and gas | Closest to the main, the sewer line and the meter | New runs up from the cellar; more opening of walls and floors |
| Historic fabric at risk | Usually little | Plaster moldings, mantels, pocket doors, original floors |
| Living pattern | Easy yard access; separate from the formal floor | Kitchen on the main living floor; yard is a stair away unless a deck or rear stair is added |
| Relative cost | Lower when it replaces an existing kitchen | Higher, especially when a kitchen is created where none was |
Neither is right for every family. Owners who entertain and want the kitchen on the main floor often choose the parlor; owners with children and a garden usually prefer the garden level. In a house split into an owner’s triplex and a rental, the location may already be fixed by the legal layout.
Protecting the parlor floor
Putting a kitchen in a rear parlor works best when it reads as furniture: cabinetry kept below the window sills and away from the mantel, a freestanding or low island, and the original pocket-door opening kept. Removing original plaster moldings or a mantel is effectively irreversible and often costs more resale value than the convenience it buys.
Permits: DOB first, then Landmarks
The Department of Buildings is clear that moving or adding plumbing, gas or electrical work in a kitchen requires permits and licensed trades: plumbing and gas work by a Licensed Master Plumber, electrical work by a Licensed Electrician, and a filing by a registered architect or engineer when the scope requires plans. Cosmetic work such as new cabinets and counters with no change to plumbing, gas or wiring generally does not. Gas work adds time: after a gas line is altered, service is restored only after inspection and sign-off, so plan the cooking schedule around it, or consider induction, which avoids gas work entirely (see induction vs gas).
If the kitchen layout change affects the number of dwelling units, for example adding a kitchen to create a separate rental apartment on the garden floor, that is a change to the legal use of the building and a much bigger filing. Check the certificate of occupancy before designing a second kitchen.
Landmarks review in Brooklyn historic districts
Large parts of Brownstone Brooklyn are in designated historic districts, including Park Slope, Fort Greene, Clinton Hill, Brooklyn Heights, Cobble Hill and parts of Carroll Gardens and Bedford-Stuyvesant. District boundaries are block by block, so check your address on the LPC’s designation map. For a designated building, LPC review typically works like this:
- Interior-only work that needs a DOB permit generally needs a Certificate of No Effect (CNE), issued by LPC staff without a public hearing. LPC says complete applications can often be approved within 10 business days.
- Expedited options exist through LPC’s Portico system: an Expedited Certificate of No Effect for qualifying interior work, which LPC says can be issued within three days, and FasTrack for a wider range of work. Eligibility for the expedited CNE is narrow, so a garden- or parlor-floor kitchen may not qualify; Portico routes the application.
- Anything touching the outside, such as a hood vent or louver through the rear facade, a larger rear window or door to the garden, or a new rear deck, gets closer review. Rear facades not visible from the street are usually treated more flexibly than the front, but they still need approval.
Build LPC timing into the schedule and file DOB and LPC applications in parallel; for a designated building, DOB generally will not issue the permit until the LPC approval is in place.
Venting a range hood in a rowhouse
Ventilation is where brownstone kitchens get complicated. Options, from simplest to hardest:
- Through the rear wall when the range sits on or near the rear facade. Short and effective; in a historic district, the exterior cap needs LPC approval.
- Up and out through an existing chase or alongside the stack to the roof. Long runs need a larger fan and careful routing through the floors above.
- Recirculating when venting is impractical, especially on the parlor floor in the middle of the house. It removes grease and some odor but not moisture or combustion byproducts, which is one more argument for induction.
Large hoods may require makeup air under the mechanical code. Our range hood guide covers sizing.
Structure: walls, floors and openings
Interior walls in a brownstone are often non-bearing partitions between rooms, but not always: some carry joists from above, especially where earlier renovations changed things. Before removing the wall between a garden-floor kitchen and dining room, have an engineer confirm what it carries. Floors that sag toward the middle are common; leveling them before cabinets go in is far cheaper than shimming cabinets and counters on a sloped floor. See removing a kitchen wall.
2026 costs for a Brooklyn brownstone kitchen
| Scope | Planning range |
|---|---|
| Refresh (same layout, new counters, fronts, lighting) | $30,000 – $60,000 |
| Full remodel (new cabinets, stone, appliances) | $60,000 – $125,000 |
| Custom / gut in a co-op, condo or townhouse | $125,000 – $250,000+ |
Brownstone-specific items that push a project up the range: moving the kitchen between floors, new gas service, a rear-facade opening to the garden, floor leveling, custom cabinetry built to out-of-square walls, and architect and expediter fees for DOB and LPC filings. Contractors working in a rowhouse also price in limited street parking, narrow stairs and debris removal through the house. For broader NYC numbers see NYC kitchen renovation cost.
Sequencing with other work
A kitchen is often the first step in a larger brownstone plan. If you expect to replace the electrical service, add central air or redo the garden-floor bathroom in the next few years, do the rough work now while the floor is open: a new panel sized for future loads, sleeves for future ducts, and plumbing roughed to the next bathroom location. When the whole house needs work, a phased or full gut renovation is usually cheaper than room-by-room projects; see our brownstone gut renovation guide. BDM restored the Uptown 388 brownstone in Upper Manhattan, completed in Q1 2023, and plans kitchen renovations in Brooklyn rowhouses with the same attention to structure and permits.
Frequently asked questions
How much does a brownstone kitchen renovation cost in Brooklyn?
In 2026, a full remodel in the existing location typically runs $60,000 – $125,000. Moving the kitchen to another floor, opening walls or adding gas and venting usually falls in the $125,000 – $250,000+ range.
Do I need Landmarks approval for an interior kitchen renovation?
In a designated building, work that requires a DOB permit generally also requires an LPC permit, usually a staff-issued Certificate of No Effect for interior-only work. Exterior changes such as a vent through the rear wall get closer review.
Should the kitchen go on the garden floor or the parlor floor?
Garden-floor kitchens are cheaper and open to the yard; parlor-floor kitchens put cooking on the main living floor under high ceilings but need longer plumbing and gas runs and must work around original details.
Can I vent a range hood in a Brooklyn brownstone?
Usually, through the rear wall when the range is near the rear facade, or up a chase to the roof. In a historic district the exterior cap needs LPC approval. Mid-house parlor kitchens often end up with recirculating hoods.
Do I need a permit to replace kitchen cabinets in a brownstone?
Generally not for cabinets and counters alone with no change to plumbing, gas or wiring. Moving the sink, range or adding circuits needs DOB filings by licensed trades.
Sources & further reading
- NYC Department of Buildings: Renovating kitchens & bathrooms
- NYC Landmarks Preservation Commission: Certificate of No Effect
- NYC Landmarks Preservation Commission: Expedited reviews
- NYC Landmarks Preservation Commission: Designation maps
- NYC Department of Buildings: License types
Costs are 2026 planning ranges for the New Jersey and New York City market, not quotes. Rules summarized here change and vary by building and municipality; confirm requirements with your local building department, building management or attorney before you start.