Gut Renovating a Brownstone or Townhouse in NYC & Jersey City: What to Expect
What a gut renovation of a brownstone, rowhouse or townhouse involves in New York City and Jersey City: feasibility, landmarks, DOB filings, structure, systems, costs, timeline and living arrangements.
Short answer
A brownstone or townhouse gut renovation typically takes 12–24 months end to end: 3–6 months for feasibility, design and approvals (longer with landmark review), then 9–18 months of construction. Expect to rebuild plumbing, electrical and HVAC, repair structure and masonry, and plan for asbestos and lead. Changing the number of units or the building’s use requires a new certificate of occupancy, which is a larger filing than a typical renovation.
Why gut instead of renovating room by room
Rowhouses in Manhattan, Brooklyn and Downtown Jersey City are often 100 to 150 years old. Their systems have been patched by generations of owners: knob-and-tube wiring next to modern cable, galvanized and cast-iron pipes, abandoned gas lines, undersized electrical service. Once you are replacing the kitchen, baths and most systems, opening everything at once is usually faster and cheaper per square foot than doing it piecemeal, and you get one set of permits and inspections.
Step 1: Feasibility
- Existing conditions survey: measured drawings of what is there today.
- Structural assessment: joists, bearing walls, the rear wall, the parlor floor and stoop, and foundation. Settling and water damage at the rear and roof are common.
- Environmental testing: asbestos (required before DOB permits in buildings constructed before April 1, 1987) and lead paint (pre-1978).
- Zoning and records: the legal number of units on the certificate of occupancy, allowable rear extensions, and whether the building is in a historic district.
- Utilities: the size of the electrical and gas service and water line, and whether the utility will need to upgrade the service.
Step 2: Landmarks and historic districts
Much of Brownstone Brooklyn, Harlem and the Upper West Side, and Downtown Jersey City’s historic districts, are subject to preservation review. In New York City, work on designated buildings that requires a DOB permit generally also requires a Landmarks Preservation Commission permit, and visible exterior changes (windows, doors, stoops, rooftop additions, rear facades visible from public view) receive closer review. Jersey City and Hoboken have their own historic preservation commissions. Build this review into the schedule from day one.
Step 3: Design and DOB filing
A licensed architect or engineer prepares drawings and files with the Department of Buildings (or, in New Jersey, the municipal construction office). Most interior gut renovations that do not change use, egress or occupancy fall under DOB’s Alteration Type 2. Converting a multi-family house to a single-family home, or adding units, changes occupancy and needs a new certificate of occupancy, which involves a more extensive filing and review.
Step 4: Construction phases
| Phase | What happens | Typical duration |
|---|---|---|
| Demolition & abatement | Strip-out to structure; asbestos and lead abatement where required | 4–8 weeks |
| Structure & envelope | Joist repair and sistering, steel for new openings, masonry repointing, roof, windows | 6–12 weeks |
| Systems rough-in | New electrical service and wiring, plumbing and gas, HVAC, low voltage; inspections | 8–12 weeks |
| Insulation & close-up | Insulation, air sealing, drywall or plaster | 4–6 weeks |
| Finishes | Millwork, stairs, kitchens, bathrooms, tile, floors, paint, fixtures | 10–16 weeks |
| Close-out | Final inspections, sign-offs, punch list | 3–6 weeks |
Systems worth getting right
- Heating and cooling: ducted or ductless heat pumps are the common choice in townhouses today; hydronic radiant floors are excellent where floors are being rebuilt anyway. Many owners pair them.
- Electrical: plan service capacity for electrification (induction, heat pumps, EV charging) now. Utility service upgrades can take months, so apply early.
- Plumbing: replace the water service and main drain where they are original; add shut-off valves by floor.
- Envelope: insulate the roof and rear wall, air-seal around windows, and manage moisture in masonry walls carefully: old brick needs to dry.
Costs
Gut renovation costs vary more than almost any other project because of structure, facade and approvals. For 2026 planning, many NYC townhouse and apartment gut renovations fall roughly in the $250–$500+ per square foot range for construction, with landmarked buildings, extensive structural work and high-end finishes going well beyond. Jersey City and Hoboken projects typically run below Manhattan. Add soft costs (architect and engineers, expediting, testing, insurance, temporary housing) of roughly 15–25%.
Living arrangements
You will not be able to live in the house during a gut renovation: water, power and heat are off for long stretches, and the building is an active construction site. Budget for 12 months or more of temporary housing, plus storage.
A BDM example: Uptown 388
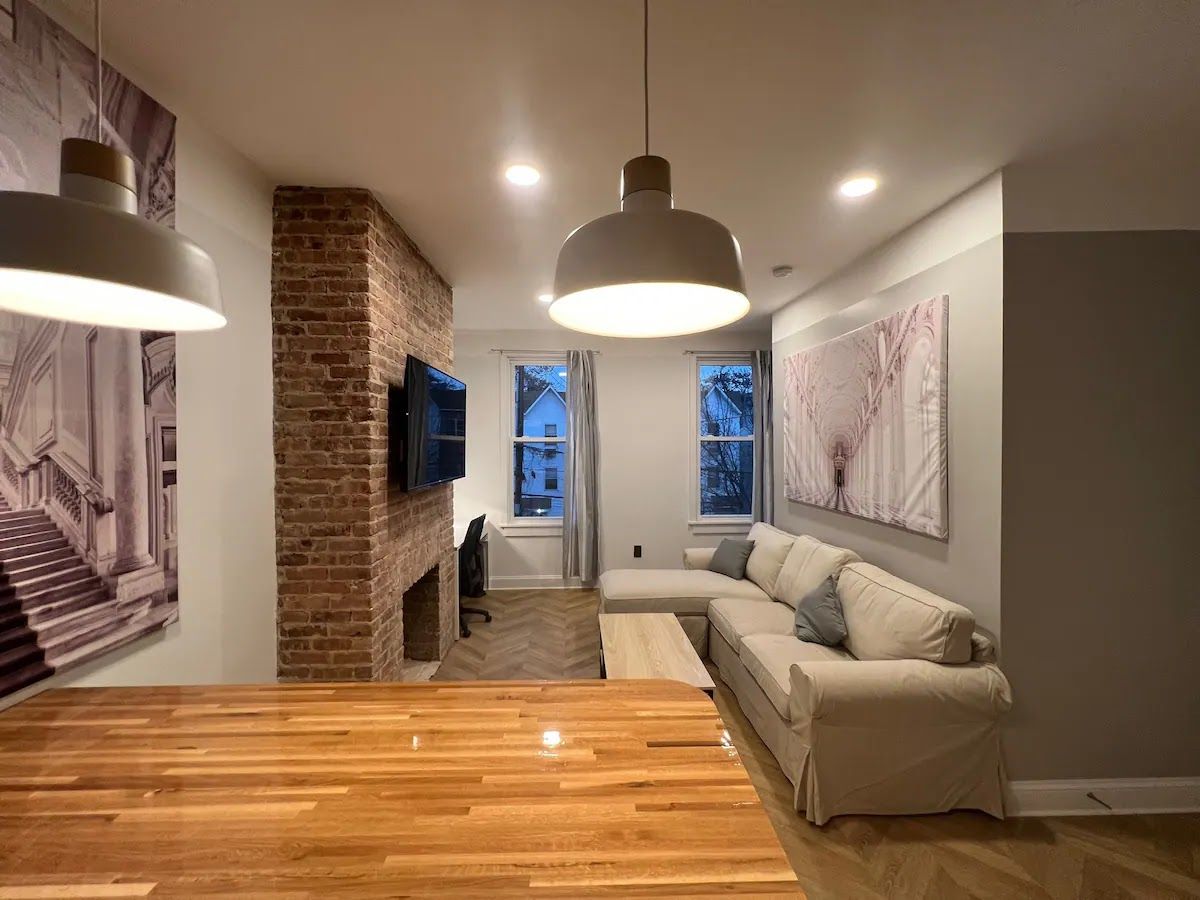
BDM completed the restoration of a historic rowhouse in Upper Manhattan, Uptown 388, in early 2023. The restoration kept the rowhouse’s brick facade, stoop and iron railings and its historic character while delivering new kitchens and bathrooms. See our gut renovation work.
Frequently asked questions
How long does a brownstone gut renovation take?
Typically 12–24 months in total: several months of design and approvals, then 9–18 months of construction depending on size, structure and landmark review.
How much does it cost to gut renovate a townhouse in NYC?
In 2026 many projects fall roughly between $250 and $500+ per square foot for construction, plus 15–25% for soft costs. Structural repairs, facade work and landmark requirements push costs higher.
Do I need Landmarks approval to renovate a brownstone?
If the building is an individual landmark or in a historic district, work that requires a DOB permit generally also needs a Landmarks Preservation Commission permit, and exterior changes get closer review.
Can I convert a two-family brownstone into a single-family home?
Often yes, but it changes the certificate of occupancy, which requires a more involved DOB filing and review than a standard renovation. Check zoning and any rent-regulation status first.
Sources & further reading
- NYC Landmarks Preservation Commission
- NYC Department of Buildings: Project requirements, asbestos
- NYC Department of Buildings
- US EPA: Renovation, Repair and Painting Program
- Brick Underground: How to renovate in New York City
Costs are 2026 planning ranges for the New Jersey and New York City market, not quotes. Rules summarized here change and vary by building and municipality; confirm requirements with your local building department, building management or attorney before you start.