Bathroom Vanity Guide: Sizes, Heights, Floating vs Freestanding, Sinks and Tops
How to choose a bathroom vanity: standard widths and depths, comfort height, floating vs freestanding, single vs double, sink and countertop options, faucets, storage, and plumbing details to settle before rough-in.
Short answer
Standard vanities are 24, 30, 36, 48, 60 and 72 inches wide and about 21 inches deep; shallower 16–18-inch models suit small NYC bathrooms. Most adults find a comfort-height vanity of 34–36 inches (to the counter) easier on the back than the older 30–32-inch standard. A floating (wall-hung) vanity makes a small room look larger and simplifies cleaning but needs blocking in the wall; a double vanity needs at least 60 inches. Choose the vanity, sink and faucet before plumbing rough-in, because drain and supply heights depend on them.
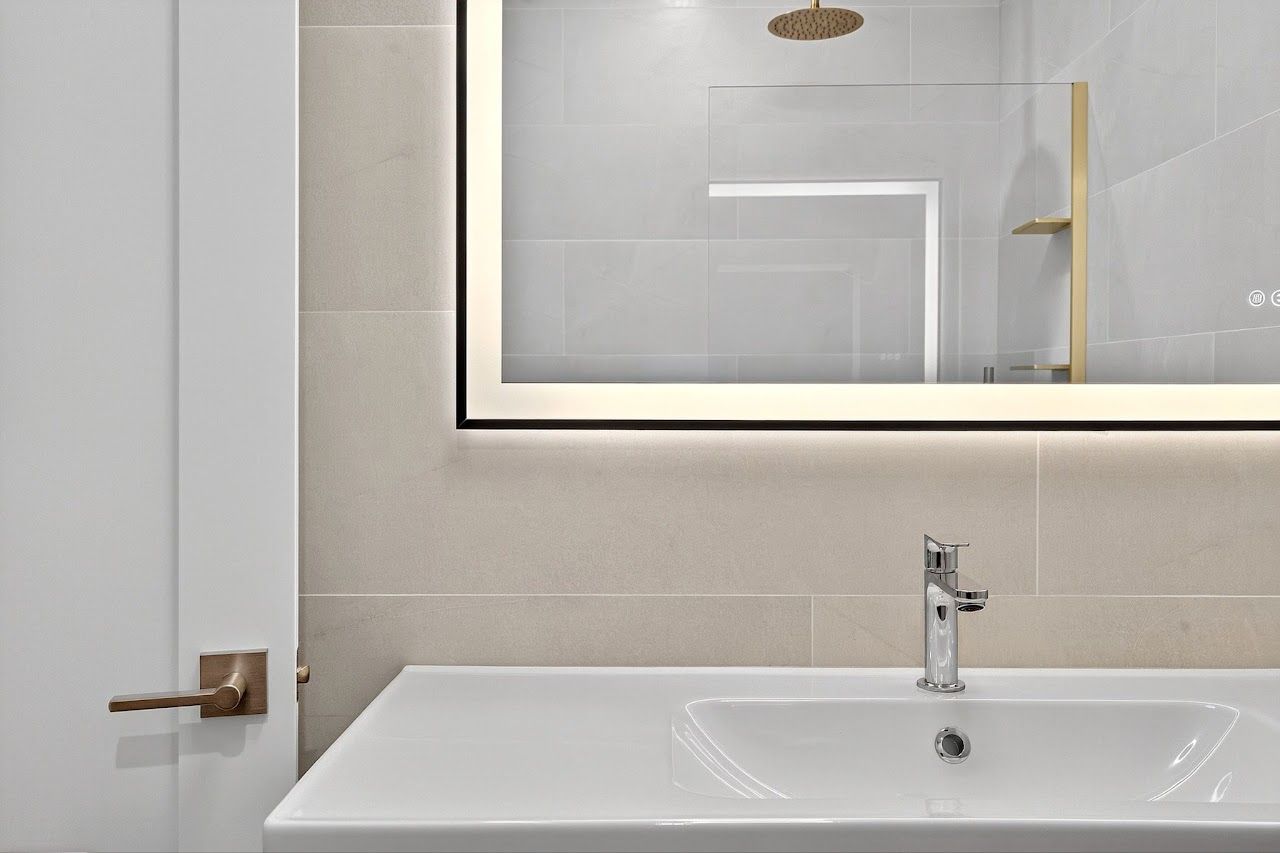
Sizes
| Width | Typical use |
|---|---|
| 18–24 in | Powder rooms, very small baths; often a wall-mounted sink or console |
| 30–36 in | Most hall and apartment bathrooms; one sink with some counter |
| 48 in | One sink with generous counter, or a tight double |
| 60 in | Minimum for a comfortable double vanity |
| 72 in and up | Primary bathrooms; double sinks with space between |
Depth: about 21 inches is standard; 18 inches and even 16 inches are available for narrow rooms, usually with a smaller or partly projecting sink. Keep at least 21 inches of clear floor space in front of the vanity, a minimum commonly applied under residential codes; 30 inches or more is comfortable.
Height
- Standard height: about 30–32 inches, still common in older homes and for children’s baths.
- Comfort height: about 34–36 inches to the counter, closer to kitchen height and more comfortable for most adults.
- Vessel sinks add their own height; lower the vanity so the rim lands around 34–36 inches.
- Accessibility: the 2010 ADA Standards, which apply to public facilities rather than private homes, cap accessible lavatories at 34 inches to the rim or counter, with knee clearance beneath. They are a useful reference for a bathroom designed for wheelchair use; see our aging-in-place guide.
Wall-hung vanities can be mounted at any height, which is one reason they are popular in primary bathrooms shared by people of different heights.
Floating vs freestanding
| Floating (wall-hung) | Freestanding / floor-standing | |
|---|---|---|
| Look | Modern; shows floor beneath; room feels larger | Furniture-like or traditional |
| Cleaning | Easy to clean under | Toe kick or legs |
| Storage | Less (no toe-kick zone) | More |
| Installation | Needs solid blocking or a wall bracket; plumbing must fit within the cabinet | Simpler; tolerates uneven walls |
| Heated floors | Floor heat can run under it if desired | Do not heat beneath it |
A floating vanity full of stone and water is heavy. It needs solid wood blocking or a steel frame in the wall, installed during framing. In NYC apartments with masonry or block walls, use anchors rated for the load.
Single vs double sinks
A double vanity is worth it only with enough width: two sinks in less than 60 inches leaves almost no counter. In a 48-inch space, one sink and more counter is usually better. For two users, separate vanities on different walls can work better than one long double; see our primary bathroom layout guide.
Sinks
- Undermount: clean look, easy to wipe the counter into; needs stone or solid-surface tops.
- Integrated: sink and top in one piece (porcelain, solid surface, cast stone); no seam to clean. Common in small NYC bathrooms.
- Vessel: a bowl on the counter; adds height and needs a tall faucet or wall-mounted spout.
- Drop-in: least expensive, rim sits on the counter.
- Trough sinks: one long basin with two faucets, a space-saver for double use.
Countertops
Quartz is the most practical: no sealing and stain resistant. Marble is classic in bathrooms, where etching is less of a problem than in kitchens, but still needs sealing. Porcelain slab tops are thin and very durable. Our countertop comparison covers the materials in depth.
Faucets
- Deck-mounted (single-hole or widespread) is standard. Check the vanity top has the right number of holes.
- Wall-mounted faucets keep the counter clear but must be roughed in at the right height and projection for the specific sink, before the wall is closed.
- Flow: federal rules cap lavatory faucets at 2.2 gallons per minute; EPA WaterSense-labeled bathroom faucets use no more than 1.5 gallons per minute.
Storage
- Drawers rather than doors, with a U-shaped drawer that wraps the drain.
- An outlet inside a drawer or medicine cabinet for a toothbrush, shaver or hair tools (with GFCI protection).
- A recessed medicine cabinet above the sink in place of a plain mirror.
- Moisture-resistant boxes: plywood or a moisture-resistant core, with a finished interior.
Mirrors, medicine cabinets and lighting
Plan the wall above the vanity with the vanity itself. A mirror or medicine cabinet usually matches the vanity width or stops a few inches short of it; for a double vanity, use two mirrors centered on the sinks or one long mirror. Recessed medicine cabinets need an empty stud bay with no pipes, vents or wiring, and in apartment buildings some walls cannot be recessed because they are fire-rated or contain risers. Light the face from the sides or from behind a backlit mirror, at roughly eye level, rather than only from a ceiling light, which casts shadows. Many medicine cabinets now include integrated lighting, defoggers and an interior outlet, which all need wiring at rough-in.
Details to settle before plumbing rough-in
- Exact vanity model or shop drawing, including height and whether it is wall-hung.
- Sink model and drain location; for wall-hung vanities, a drain height that fits inside the cabinet.
- Faucet type, and for wall-mounted faucets, the rough-in valve and its exact height.
- Mirror or medicine cabinet size, and where the lighting goes beside or above it.
- Outlets: location, and whether any go inside the cabinet.
Cost
As 2026 planning ranges, a quality 30–36-inch vanity with top and sink costs roughly $800–$3,000, a 60–72-inch double vanity $2,500–$8,000, and a custom vanity with stone top $4,000–$15,000+, plus installation and plumbing. See our bathroom cost guide for whole-project ranges, or our bathroom renovation service.
Frequently asked questions
What is the standard height of a bathroom vanity?
Older vanities are about 30–32 inches; comfort-height vanities, now the most common choice for adults, are about 34–36 inches to the countertop.
How deep should a vanity be in a small bathroom?
Standard depth is about 21 inches. In narrow NYC bathrooms, 16–18-inch vanities keep the required clear floor space in front, commonly 21 inches minimum.
How wide does a double vanity need to be?
At least 60 inches, with about 30–36 inches between sink centers. Below that, one sink with more counter space is usually more practical.
Are floating vanities a good idea?
Yes for small or modern bathrooms: they make the room feel larger and are easy to clean under. They need solid blocking in the wall and plumbing that fits inside the cabinet, so plan them before framing.
Sources & further reading
- 2010 ADA Standards for Accessible Design (U.S. Department of Justice)
- US EPA WaterSense: Bathroom faucets
- 10 CFR 430.32: Federal water use standards for faucets, showerheads and toilets
Costs are 2026 planning ranges for the New Jersey and New York City market, not quotes. Rules summarized here change and vary by building and municipality; confirm requirements with your local building department, building management or attorney before you start.