Primary Bathroom Layout Ideas: Double Vanities, Showers, Tubs and Water Closets, With Dimensions
How to lay out a primary bathroom in a New Jersey house or NYC apartment: proven floor plans, double vanity and shower sizes, freestanding tubs, separate toilet rooms, clearances, structure and 2026 costs.
Short answer
A comfortable primary bathroom usually needs about 80–120 square feet: a 60–72-inch double vanity, a shower of at least 36 by 48 inches (60 inches wide is better), and, if space allows, a freestanding tub and a separate toilet room of about 36 by 60 inches. Layouts that keep the toilet and shower drains near existing stacks cost far less. In 2026 a primary bathroom with a layout change or luxury finishes typically runs $45,000 – $85,000+ in New Jersey and $60,000 – $120,000+ in New York City.
Start with how two people use the room
A primary bathroom is usually shared, often at the same time of day. The best layouts separate the zones: two sinks with their own storage and mirrors, a shower that can be used while someone else is at the vanity, and a toilet out of the main sightline or in its own room. Decide what matters before choosing finishes:
- Is a tub needed, or will a larger shower serve better?
- Do you want a separate toilet room (water closet)?
- Two sinks, or one large sink and more counter?
- Will the bathroom open to the bedroom, or have a door?
- Do you want heated floors, a steam shower or a bench? These need early planning.
Key dimensions
| Element | Minimum workable | Comfortable |
|---|---|---|
| Double vanity | 60 in wide (two sinks) | 72 in or more; or two separate vanities |
| Space between sink centers | About 30 in | 36 in or more |
| Shower | 36 × 48 in | 42 × 60 in or 48 × 72 in with bench |
| Freestanding tub | 60 in tub with about 6 in clearance around for cleaning | 66–72 in tub with room to walk around |
| Water closet (toilet room) | About 36 × 60 in with outswing or pocket door | About 42 × 66 in |
| Clear floor space in front of fixtures | 21 in (code minimum commonly applied) | 30–36 in or more |
Code minimums under the residential code New Jersey uses for one- and two-family homes include 15 inches from a toilet’s centerline to a side wall and 21 inches of clear space in front of the toilet and lavatory; showers must be at least 30 by 30 inches. NYC has its own codes. Comfortable figures are design recommendations.
Five layouts that work
1. Long wall vanity, shower and tub at the end (about 8 × 12 ft)
A double vanity runs along one long wall; the shower and freestanding tub share the far end, often in a “wet room” enclosed by a single glass panel. Compact, efficient and easy to plumb because the wet fixtures are grouped.
2. Facing vanities (about 10 × 12 ft)
Two separate vanities on opposite walls, with the shower and toilet room at the far end. Each person has their own space and mirror. Needs plumbing on two walls.
3. Separate water closet (about 9 × 13 ft)
The toilet sits in its own small room with a door and its own exhaust fan, beside a large shower. The most requested feature in primary bath renovations, but it takes about 15 square feet and a door that swings out or slides.
4. Shower-only with a large walk-in (about 8 × 10 ft)
No tub: a 5-to-6-foot walk-in shower with a bench and a linear drain, a double vanity and the toilet tucked behind a half wall. Ideal for apartments and for aging in place; see our aging-in-place guide.
5. Converted bedroom or closet
In New Jersey colonials and Brooklyn brownstones, a primary bathroom is often created by combining a small bath with a closet or a small adjoining room. This is where plumbing and structural planning matter most.
Tubs: freestanding, alcove or none
- Freestanding tubs need a floor-mounted filler or wall-mounted spout, a floor drain location fixed during rough-in and space around them for cleaning.
- Weight: a filled cast-iron or stone tub plus a person can exceed 1,000 pounds. In old rowhouses and brownstones with notched joists, an engineer should check the floor framing. Acrylic and composite tubs are much lighter.
- Water heater: a large soaking tub may need a bigger or faster water heater.
- Skipping the tub is common now in primary bathrooms, as long as another bathroom in the home has one.
Showers
- Size: 36 by 48 inches feels adequate; 42 by 60 inches or more allows a bench and a door that does not swing into the room.
- Drain: a linear drain at the back or entry wall allows a single-slope floor and large tiles; a center drain needs four-way slope.
- Valves: a thermostatic valve lets you run a rain head and handheld at steady temperature. See our shower valve and fixture guide.
- Steam showers need a vapor-tight enclosure, sloped ceiling, steam-rated membrane, generator location and a dedicated circuit.
Plumbing and structure: where cost hides
- Drains: toilets need a 3-inch drain sloped to the stack; moving one across joists may require new framing or a raised floor.
- Venting: every new fixture needs a vent, which may mean opening walls on the floor above or the roof.
- Removing walls to combine rooms may involve bearing walls and a permit with engineered drawings.
- Apartments: in NYC co-ops and condos, expanding a bathroom often runs into the wet-over-dry rule and riser locations. Our co-op and condo guide explains.
Finishes that suit a larger bathroom
- Large-format porcelain or stone slabs on walls, with a matching floor running into a curbless shower.
- Heated floors, which make a large tiled room comfortable; see our heated floor guide.
- A window or skylight where possible, with privacy glass.
- Layered lighting: ceiling, shower, and face-height vanity lighting, all on dimmers.
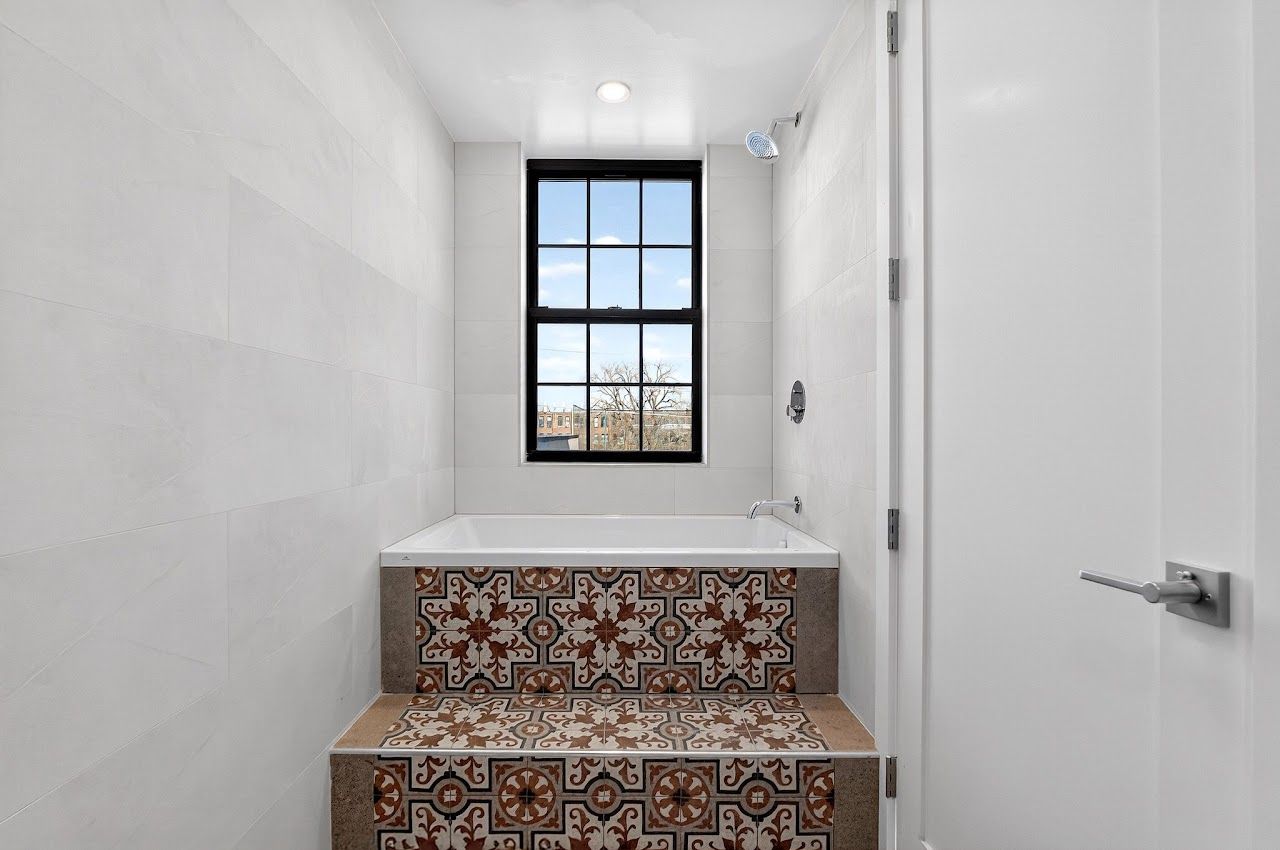
At 31 Bayview in Jersey City, one of our bathrooms pairs a soaking tub clad in patterned encaustic tile with a black-framed window.
Budget and timeline
Primary bathrooms with a layout change or luxury finishes typically run $45,000 – $85,000+ in New Jersey and $60,000 – $120,000+ in New York City as 2026 planning ranges. Construction usually takes 6–10 weeks, plus design, approvals and lead times for custom vanities, glass and stone. See our bathroom cost guide for the full ranges, and our bathroom renovation service.
Frequently asked questions
How big should a primary bathroom be?
About 80–120 square feet fits a double vanity, a good-sized shower and a separate toilet area. With a freestanding tub, plan for the upper end of that range or more.
How wide should a double vanity be?
At least 60 inches for two sinks; 72 inches or more is comfortable. Allow about 30–36 inches between sink centers so two people can use them at once.
What is the minimum size for a separate toilet room?
About 36 by 60 inches with a door that swings out or slides, which keeps it within commonly applied code clearances. About 42 by 66 inches is more comfortable.
How much does a primary bathroom renovation cost?
In 2026, with a layout change or luxury finishes, roughly $45,000 – $85,000+ in New Jersey and $60,000 – $120,000+ in New York City. Moving drains, structural work and custom stone push costs higher.
Can my floor support a freestanding tub?
Often, but a filled cast-iron or stone tub can exceed 1,000 pounds with a bather. In older houses and brownstones, have an engineer check the joists, or choose a lighter acrylic or composite tub.
Sources & further reading
- N.J.A.C. 5:23-3.21: One- and two-family dwelling subcode (International Residential Code)
- NJ DCA: Current construction codes adopted in New Jersey
- NYC Department of Buildings: Renovating kitchens and bathrooms
- US EPA WaterSense: Showerheads
Costs are 2026 planning ranges for the New Jersey and New York City market, not quotes. Rules summarized here change and vary by building and municipality; confirm requirements with your local building department, building management or attorney before you start.