Bathroom Remodel Planning: Layout, Waterproofing, Ventilation & Heated Floors
A builder’s guide to planning a bathroom remodel: code clearances, shower waterproofing and slope, exhaust ventilation, electrical and GFCI, heated floors, tile choices and apartment-specific limits in NYC and New Jersey.
Short answer
Plan a bathroom from the inside out: confirm where drains can go, then size the layout to code clearances, then specify the waterproofing, ventilation and electrical, and only then choose tile and fixtures. The details that matter most long-term are a continuous waterproofing membrane with a flood-tested shower pan, proper slope to the drain, a ducted exhaust fan vented outside, and GFCI-protected circuits.
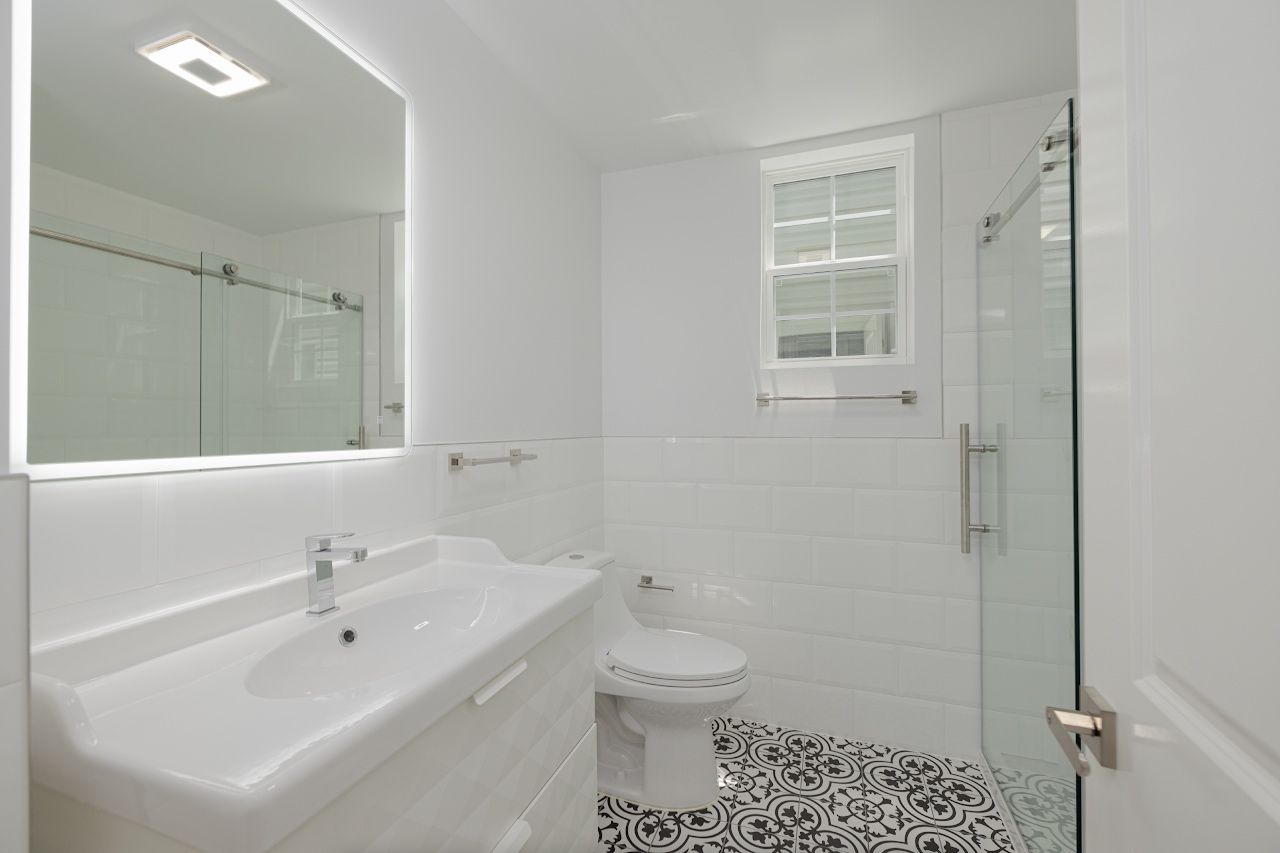
1. Start with the drains
Toilets need a 3-inch drain with slope back to the stack; showers and tubs need a trap below the floor. In a house, the room below often gives access to reroute. In an apartment, you are limited by joist direction, the depth of the floor, the location of building risers and the co-op or condo rules about what can sit over the unit below. Confirm drain options before you fall in love with a layout.
2. Code clearances that shape the layout
Residential codes used in New Jersey and New York set minimum clearances. Commonly applied minimums include:
- Toilet: at least 15 inches from the toilet’s centerline to a side wall or obstruction, and at least 21 inches of clear space in front.
- Shower: at least 30 by 30 inches inside (900 square inches), with a clear entry.
- Doors: shower and room doors must not swing into fixtures.
These are minimums. Comfortable layouts allow 30–36 inches in front of a toilet and a shower of 36 by 48 inches or more. Check the exact requirements adopted where you live; NYC has its own Building and Plumbing Codes.
3. Waterproofing: the part you never see
- Substrate. Cement board or foam board in wet areas, never standard drywall behind shower tile.
- Membrane. A continuous sheet or liquid-applied waterproofing membrane across shower walls and floor, with seams, inside corners, niches, benches and valve penetrations sealed.
- Slope. Shower floors slope toward the drain, typically about a quarter-inch per foot, so water never sits under the tile.
- Flood test. Plug the drain and fill the pan for 24 hours before tiling. Many NYC buildings require it and some inspect it.
- Niches. Put them in interior walls; niches in exterior walls reduce insulation and invite condensation.
4. Ventilation
Model residential codes require bathroom exhaust of at least 50 CFM for intermittent operation or 20 CFM continuous, ducted to the outdoors. Real-world advice: size the fan for the room (larger for showers with steam or rain heads), use smooth rigid duct with the shortest run possible, add a humidity sensor or timer, and never vent into an attic or ceiling cavity. In apartments, connect to the building exhaust riser only where the building allows it.
5. Electrical
- Bathroom receptacles must be GFCI-protected, and codes require dedicated bathroom receptacle circuits.
- Plan lighting in layers: ceiling light, shower light rated for wet locations, and vanity lighting at face height (side lighting or a backlit mirror avoids shadows).
- Add circuits now for heated floors, towel warmers, a smart toilet or a steam generator; retrofitting later means opening finished walls.
6. Heated floors
Electric radiant mats or cables set in thin-set under the tile are the standard renovation choice: thin, reliable and controlled by a programmable thermostat. Hydronic radiant (warm water through tubing) makes sense when the whole home is on a boiler-based radiant system or the floors are being rebuilt anyway. Either way, install a floor sensor and test the system before tile goes down.
7. Fixtures and valves
- Shower valves must be pressure-balancing or thermostatic to prevent scalding; thermostatic valves allow multiple outlets at steady temperature.
- Wall-hung toilets and vanities need in-wall carriers or blocking and enough wall depth.
- Specify every fixture before rough-in: valve bodies, drain types and mounting heights are fixed once walls close.
8. Tile and stone
Porcelain is the workhorse: dense, low-maintenance, available in large formats and stone looks. Large-format tile needs a very flat substrate. Natural stone needs sealing and is softer underfoot; marble etches. Small mosaics give better grip on shower floors. Patterned and encaustic tile add character but more labor per square foot.
9. Plan for the future
Add solid blocking in the walls for future grab bars, consider a curbless or low-curb shower, and choose a handheld shower on a slide bar. These cost little during a remodel and a lot later.
Frequently asked questions
What is the minimum size for a shower?
Model residential codes commonly require at least 30 by 30 inches (900 square inches) inside the shower. A 36 by 48 inch or larger shower is far more comfortable.
Does a bathroom exhaust fan have to vent outside?
Yes. Codes require bathroom exhaust to discharge to the outdoors, not into an attic or ceiling cavity. Venting indoors causes mold and moisture damage.
Are heated bathroom floors worth it?
For tile bathrooms in the Northeast, most owners say yes. Electric radiant heat adds relatively little to a full remodel and needs a dedicated circuit and thermostat.
What is a shower flood test?
After waterproofing, the drain is plugged and the shower pan filled with water, typically for 24 hours, to confirm there are no leaks before tile is installed.
Sources & further reading
- NYC Department of Buildings: Renovating kitchens & bathrooms
- NJ Department of Community Affairs: Division of Codes and Standards
- US EPA: Renovation, Repair and Painting Program
Costs are 2026 planning ranges for the New Jersey and New York City market, not quotes. Rules summarized here change and vary by building and municipality; confirm requirements with your local building department, building management or attorney before you start.