Small Bathroom Design for NYC Apartments: Layouts, Fixtures and Storage for 5×7 and 5×8 Baths
How to design a small bathroom in a Manhattan, Brooklyn or Queens apartment: classic 5×7 and 5×8 layouts, tub or shower, wall-hung fixtures, storage, tile, lighting, building rules and 2026 costs.
Short answer
Most New York City apartment bathrooms are about 5 by 7 or 5 by 8 feet, with a tub across the back wall and the toilet and sink along one side. The best small-bath designs keep fixtures in their existing locations, gain space with a wall-hung vanity, a recessed medicine cabinet and niches, and use fewer, larger tiles and continuous glass. In 2026 most NYC bathroom renovations fall in the $30,000 – $55,000 full-remodel range, and almost every building requires an alteration approval first.
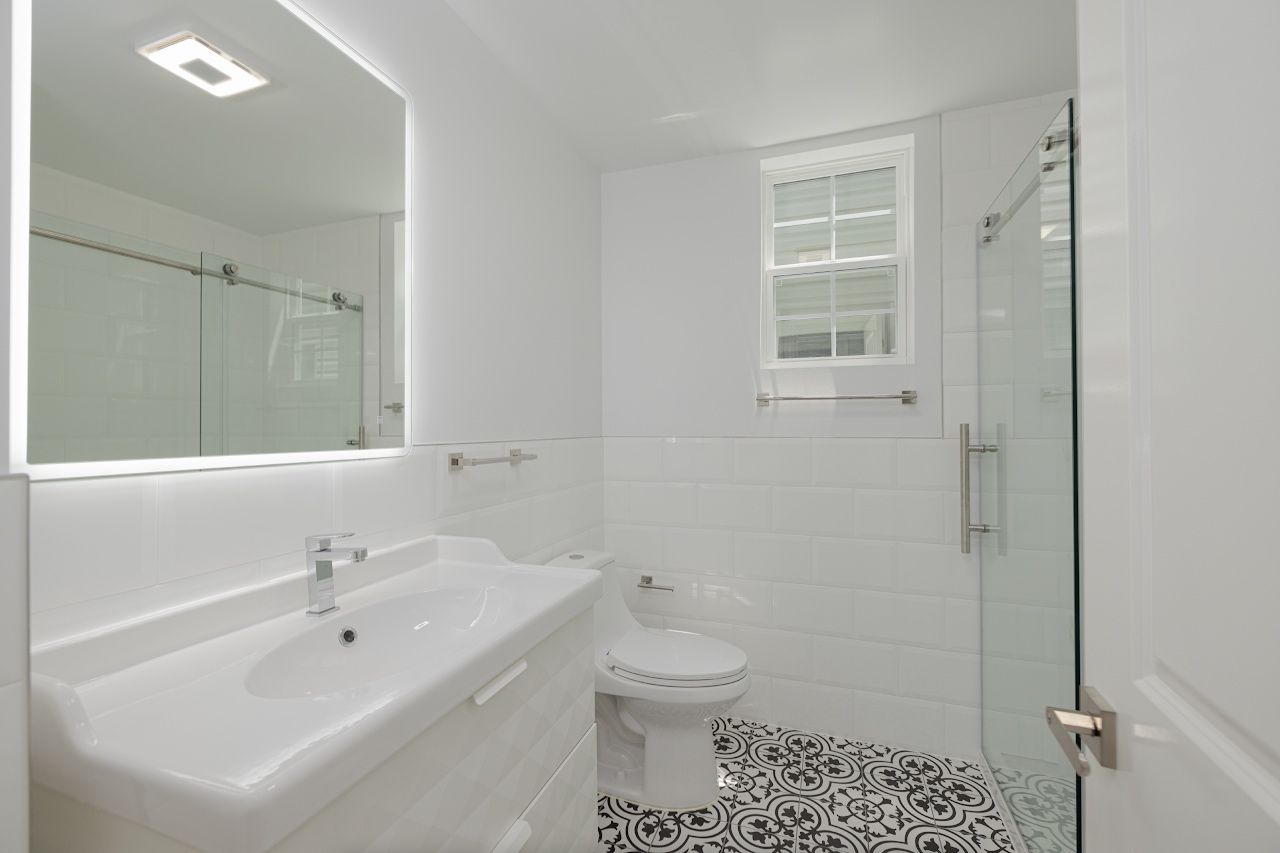
The classic NYC bathroom
Prewar and postwar apartment buildings repeated one plan thousands of times: a 5-foot-wide room, a 60-inch tub across the far wall, and the toilet and sink side by side on the long wall, all connected to a riser in the wall or a chase. That plan is efficient and, in a co-op or condo, the plumbing locations are usually fixed. Good small-bathroom design works within it.
2026 cost ranges
| Scope | 2026 planning range |
|---|---|
| Powder room or cosmetic refresh | $15,000 – $30,000 |
| Full remodel (new tile, shower/tub, vanity, fixtures) | $30,000 – $55,000 |
| Primary bath in a co-op/condo or with layout change | $60,000 – $120,000+ |
Planning ranges, not quotes. Small bathrooms have less tile and fewer fixtures, but building requirements such as insurance, protection, waterproofing inspections and work-hour limits are fixed costs.
Our bathroom cost guide explains what drives these numbers.
Three layouts that work in 5 feet
1. Keep the tub, improve everything else
A 60-by-30-inch tub with a fixed glass panel or slider, a tiled niche on the back wall and a handheld shower on a slide bar. This keeps resale appeal (many buyers with children want a tub) and needs no drain changes.
2. Replace the tub with a 60-inch walk-in shower
The tub alcove becomes a 60-by-30–32-inch shower with a low curb or, where floor depth allows, a curbless entry. It feels larger and is easier to use, but it is a bigger waterproofing job; see our tub-to-shower guide.
3. Reconfigure within the room
Swapping the toilet and sink, or turning the vanity to face the door, can open space but means moving drains. In apartments this depends on floor depth, the location of the riser and building rules, and it raises cost substantially. Ask whether it is permitted before designing around it.
Fixtures that save space
| Fixture | Space-saving option | What to check |
|---|---|---|
| Vanity | Wall-hung, 18–20 in deep or less; 24–30 in wide | Blocking in the wall; drain and supply heights |
| Toilet | Wall-hung with in-wall tank, or a compact elongated bowl | Wall-hung needs a carrier and enough wall depth (often a furred-out wall) |
| Medicine cabinet | Recessed between studs | No pipes, vents or structure in that wall cavity; fire-rated walls may limit recessing |
| Shower door | Fixed panel or slider instead of a swing door | Door must not swing into the toilet or vanity |
| Room door | Pocket door or outswing | Pocket doors need an empty wall with no plumbing |
Keep the code clearances in mind: commonly applied minimums are 15 inches from the toilet’s centerline to a side wall or fixture, and 21 inches of clear space in front of the toilet and sink. NYC has its own Plumbing and Building Codes, which your architect or engineer will apply on the filing. For vanity sizes and styles, see our vanity guide.
For new toilets, look for EPA WaterSense models, which use no more than 1.28 gallons per flush and are tested for flushing performance.
Storage without clutter
- Recessed medicine cabinet with an integrated light and outlet.
- Tiled niches in the shower, placed in an interior wall rather than an exterior wall.
- Drawers, not doors, in the vanity.
- A shallow recessed cabinet above the toilet, or open shelves built into a furred-out wall.
- Hooks instead of towel bars where wall space is short; a heated towel rail if the electrical capacity allows.
Making a small room look bigger
- Larger tiles, fewer grout lines. Large-format porcelain on walls; small mosaics only on the shower floor for grip. More in our tile guide.
- Continuous floor tile running into a curbless or low-curb shower.
- Clear glass rather than a curtain or frosted panel.
- Wall-hung fixtures that show floor beneath them.
- A large mirror spanning the vanity wall, with lighting at face height on either side or behind the mirror.
- One or two materials used consistently, rather than an accent strip and three tiles.
Ventilation
Many interior NYC bathrooms have no window and rely on the building’s exhaust riser, sometimes with a passive grille. Ask the building whether you may install a fan, whether it must be a specific low-power model, or whether you must keep the passive grille. A properly ventilated bathroom avoids mold on the ceiling and grout. Our bathroom planning guide covers fan sizing.
Building approvals and permits
- Alteration agreement: co-ops and condos require an application with drawings, insurance certificates and often a deposit. Many require a waterproofing membrane and a flood test before tile, and some inspect it.
- Wet over dry: most buildings prohibit moving the bathroom over living space in the unit below; enlarging a bathroom can run into this rule.
- DOB permits: NYC’s Department of Buildings says most bathroom renovations need an alteration permit filed by a licensed engineer or architect; plumbing work is performed by a licensed master plumber.
- Asbestos: old floor tile, mastic and plaster in prewar buildings can contain asbestos; buildings often require a survey before demolition.
Our co-op and condo guide covers the full approval process.
Timeline
Construction for a small NYC bathroom typically takes 3–5 weeks, plus the building approval and permit period beforehand, which can take several weeks on its own.
BDM renovates bathrooms in Manhattan, Brooklyn and Queens. See our bathroom renovation service or our New York City service area.
Frequently asked questions
How much does it cost to remodel a small bathroom in NYC?
In 2026, most full remodels fall in the $30,000 – $55,000 range, with cosmetic refreshes at $15,000 – $30,000. Small bathrooms use less tile, but building requirements such as insurance, waterproofing inspections and limited work hours are fixed costs.
Should I replace the tub with a shower in a small NYC bathroom?
If no one in the household needs a tub, a 60-inch walk-in shower makes a 5-foot bathroom feel larger and easier to use. Keeping one tub in the apartment can help resale, especially for family-sized units.
Can I move the toilet in a NYC apartment bathroom?
Sometimes, but it depends on floor depth, the location of the riser and building rules. Moving drains adds cost and needs a permit and building approval, so confirm it is allowed before designing around it.
Is a wall-hung toilet a good idea in a small bathroom?
It saves a few inches and makes cleaning easier, but needs an in-wall carrier and enough wall depth, often by furring out the wall. The tank is reached through an access panel.
Sources & further reading
- NYC Department of Buildings: Renovating kitchens and bathrooms
- NYC Department of Buildings: Asbestos project requirements
- US EPA WaterSense: Residential toilets
Costs are 2026 planning ranges for the New Jersey and New York City market, not quotes. Rules summarized here change and vary by building and municipality; confirm requirements with your local building department, building management or attorney before you start.