Aging-in-Place Bathroom Design: Curbless Showers, Grab Bars, Toilet Heights and Clearances
How to design a safer bathroom for aging in place in a NJ house or NYC apartment: curbless showers, grab bar blocking, toilet and vanity heights, door widths, lighting and slip-resistant tile, with ADA dimensions.
Short answer
An aging-in-place bathroom does not have to look clinical. The essentials are a curbless or very low-curb shower with a bench and a handheld shower, solid blocking in the walls for grab bars (installed now or later), a comfort-height toilet (seat about 17–19 inches high), a wider door of 32 inches clear or more, slip-resistant floors and good lighting. The 2010 ADA Standards do not apply to private homes, but their dimensions are a sound reference. Most of these features cost little when included in a renovation and a lot to add later.
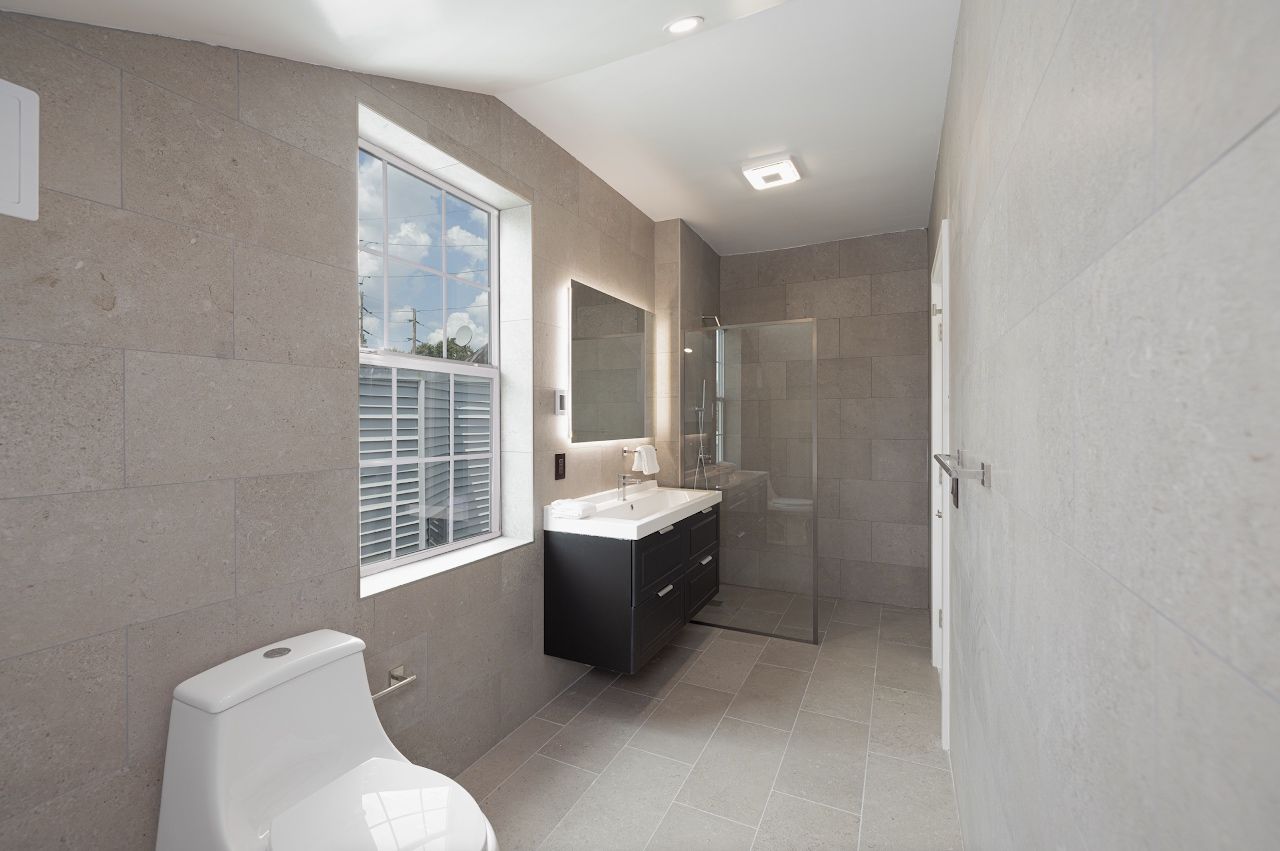
Design for now and later
Most homeowners who ask about aging in place are not planning a hospital bathroom. They want a beautiful bathroom that they can keep using if mobility changes, or that works for a parent who visits. The approach that works:
- Build in what is hard to add later: floor depth for a curbless shower, wall blocking, door width, a bench, electrical for lighting and a heated floor.
- Add what is easy later when needed: grab bars on the blocking, a raised seat, a fold-down shower seat on reinforced wall.
The ADA Standards as a reference
The 2010 ADA Standards for Accessible Design apply to public accommodations and government facilities, not to private homes. Their dimensions, though, come from long research and are a reliable guide. Selected figures:
| Element | 2010 ADA Standards |
|---|---|
| Toilet seat height | 17–19 in above the floor (604.4); residential dwelling units may use 15–19 in |
| Toilet centerline from side wall | 16–18 in (604.2) |
| Grab bar height | 33–36 in to the top of the gripping surface (609.4) |
| Grab bar diameter (round) | 1-1/4 to 2 in (609.2.1) |
| Grab bar strength | Must withstand 250 lb applied at any point (609.8) |
| Lavatory height | 34 in maximum to rim or counter (606.3) |
| Door clear width | 32 in minimum (404.2.3) |
| Wheelchair turning space | 60 in diameter circle, or a T-shaped space (304.3) |
| Transfer shower | 36 × 36 in inside (608.2.1) |
| Standard roll-in shower | 30 in wide minimum × 60 in deep minimum, 60 in wide entry (608.2.2) |
Section numbers refer to the 2010 ADA Standards. For residential dwelling units, the standards also allow grab bars to be omitted where wall reinforcement is installed for them later (604.5, exception 2), which is exactly the approach we recommend for homes.
The shower
- Curbless entry. The floor slopes to a linear drain and the shower floor is recessed so there is no step. In houses this means lowering the subfloor between joists; in apartments it depends on how much depth the existing floor build-up gives. Where it is not possible, a curb of 2 inches or less is the next best thing. See our tub-to-shower guide.
- Size: at least 36 by 36 inches for a seated transfer; 36 by 60 inches or larger allows a bench and a helper.
- Bench: a built-in or fold-down bench about 17–19 inches high, within reach of the controls and handheld shower.
- Controls: a thermostatic or pressure-balancing valve with a lever handle, placed near the entry so the water can be started without stepping under it. Set the anti-scald limit stop. More in our shower valve guide.
- Handheld shower on a slide bar that can double as a grab bar only if it is rated as one.
- Glass: a fixed panel rather than a door, or no glass with a wider shower and a sloped floor.
Grab bars and blocking
Install solid wood blocking (or plywood sheathing) behind the finished wall, in a band roughly 30–40 inches above the floor, at the toilet, in the shower and at the tub. Photograph it and record dimensions. Later, grab bars can be screwed into wood instead of relying on drywall anchors. Modern grab bars come in finishes that match the faucets; a well-placed towel bar that is actually a rated grab bar is a common solution.
Toilet and vanity
- Comfort-height toilets with a seat height around 17–19 inches are easier to use for most adults.
- Wall-hung toilets can be set at any height and leave the floor clear.
- Space beside the toilet for a grab bar or a helper; avoid boxing the toilet in tightly between a vanity and a tub.
- A floating vanity leaves knee space for seated use; keep the rim at or below about 34 inches if someone may use it from a wheelchair. See our vanity guide.
- Lever or touchless faucets instead of knobs.
Doors, floors and lighting
- Door: 32 inches clear minimum (a 34–36-inch door gives that), swinging out or sliding, so a person who falls cannot block it from inside. Pocket and barn doors work if the hardware is easy to grip.
- Thresholds: flush or very low between the bathroom and hall.
- Floor: slip-resistant tile with a suitable wet-area rating, matte finish, small mosaics in the shower. See our tile guide.
- Lighting: bright, even, glare-free light; a light in the shower; night lighting at floor level (toe-kick or motion-activated).
- Contrast: a visible color difference between floor and walls, and between grab bars and wall, helps people with low vision.
- Heated floors make tile safer and more comfortable for bare feet.
In New Jersey houses and NYC apartments
- NJ houses: a first-floor bathroom with a curbless shower is the most valuable aging-in-place renovation in a multi-level home. Widening a door or moving a wall may need a permit.
- NYC co-ops and condos: a curbless shower depends on the floor build-up and the board’s waterproofing requirements. Many buildings require a membrane and flood test, which suits curbless design.
- Brownstones and rowhouses: narrow stairs make the bathroom on the main living floor especially important.
Cost
When built into a renovation, the extra cost is modest: blocking costs very little, a curbless shower typically adds $2,000–$6,000 over a curbed one depending on the floor, and wider doors and better lighting add a few thousand more as 2026 planning figures. See our bathroom cost guide for overall ranges and our bathroom renovation service.
Frequently asked questions
Do ADA rules apply to my bathroom at home?
No. The 2010 ADA Standards apply to public accommodations and government facilities, not private homes. Their dimensions are still a good reference for designing an accessible or aging-in-place bathroom.
How high should grab bars be?
The 2010 ADA Standards place horizontal grab bars 33–36 inches above the floor to the top of the gripping surface, and require them to withstand 250 pounds. At home, install wall blocking in a band of roughly 30–40 inches so bars can be added where needed.
What is a comfort-height toilet?
A toilet with a seat about 17–19 inches above the floor, similar to the ADA range, compared with about 15 inches for standard toilets. Most adults find it easier to sit and stand.
Can I have a curbless shower in an apartment?
Sometimes. It depends on how much depth the existing floor allows for slope and waterproofing, and on building rules. A low curb of 2 inches or less is the fallback.
How wide should a bathroom door be for a wheelchair?
At least 32 inches of clear opening, which usually means a 34–36-inch door, ideally swinging out or sliding.
Sources & further reading
- 2010 ADA Standards for Accessible Design (U.S. Department of Justice)
- NYC Department of Buildings: Renovating kitchens and bathrooms
- NJ DCA: Current construction codes adopted in New Jersey
Costs are 2026 planning ranges for the New Jersey and New York City market, not quotes. Rules summarized here change and vary by building and municipality; confirm requirements with your local building department, building management or attorney before you start.