Shower Glass: Frameless vs Framed, Fixed Panels vs Doors, Glass Types and 2026 Cost
How to choose shower glass for a NJ or NYC bathroom: frameless, semi-frameless and framed enclosures, fixed panels, hinged and sliding doors, glass thickness, low-iron, safety glazing rules and 2026 cost.
Short answer
Most renovated NJ and NYC bathrooms use 3/8-inch tempered frameless glass, either a fixed panel (walk-in) or a panel with a hinged door; framed and semi-frameless glass costs less and suits tubs and tight budgets. Shower and tub enclosures must use safety glazing under federal rules and the building codes. In 2026, plan roughly $1,200–$2,500 for a fixed panel, $2,500–$5,000 for a frameless door and panel, and $5,000–$9,000+ for a large or steam enclosure, installed. Glass is measured only after the tile is finished.
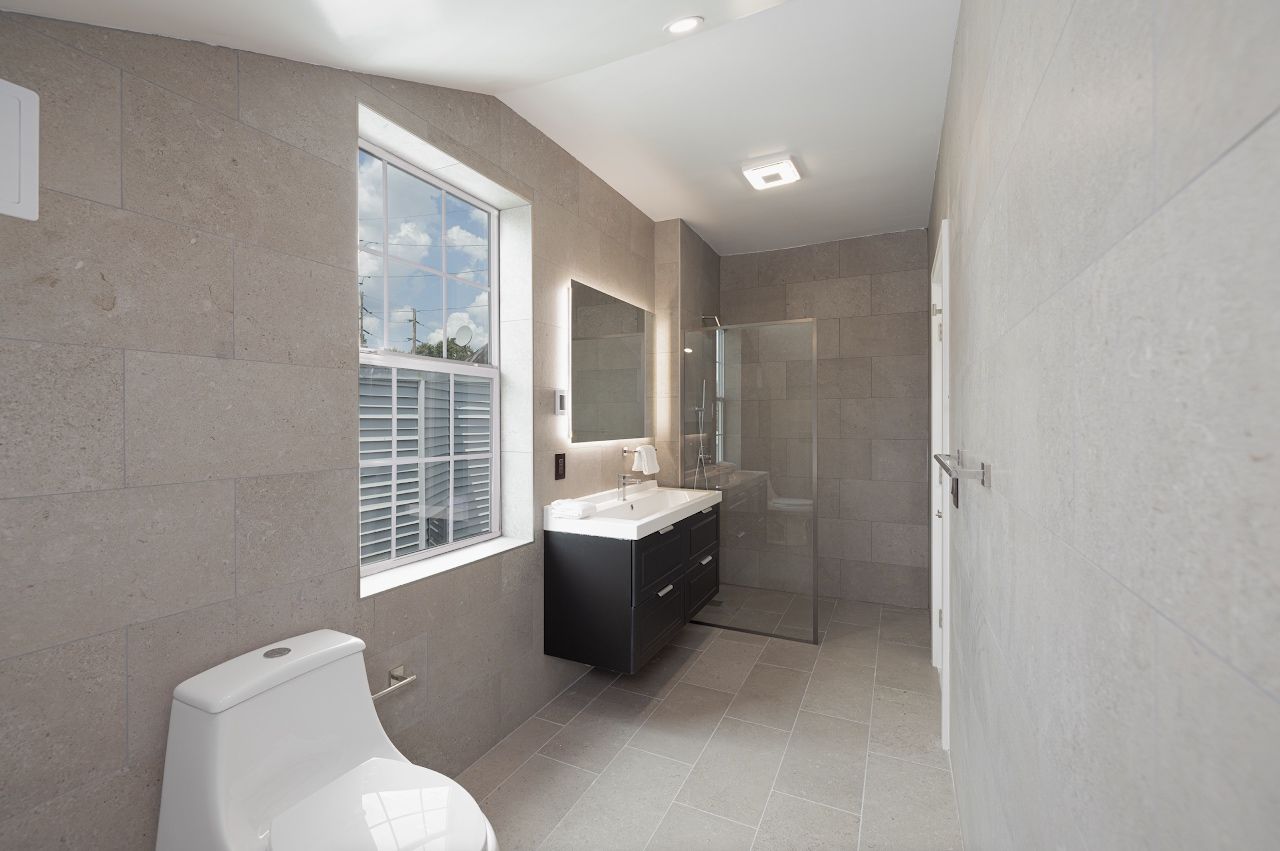
Start with the shower layout, not the glass catalog
The glass choice follows from three layout decisions: how wide the shower is, where the door can swing, and whether the floor has a curb or is curbless. A 60-inch alcove with a curb can take almost any option; a 36-inch stall in a small NYC bathroom often only works with a door that swings out over the vanity clearance; a curbless shower relies on the floor slope and the panel position to keep water in. If you are deciding between a tub and a shower first, see our tub-to-shower conversion guide.
Enclosure types compared
| Type | Description | Best for | Trade-offs |
|---|---|---|---|
| Fixed panel (walk-in) | One or two panels, no door; opening at one end | Showers at least about 60 inches long, curbless designs | Some splash and less warmth; needs length to stay dry |
| Frameless hinged door and panel | Heavy glass with clamps or hinges into the wall or panel | Alcove and corner showers, primary baths | Needs solid blocking; door swing clearance |
| Frameless sliding (rolling) door | Glass panels on a top rail with rollers | Narrow bathrooms where a swing door does not fit; tubs | Rail is visible; rollers need occasional adjustment |
| Semi-frameless | Thinner glass with partial metal framing | Mid-range budgets, standard sizes | More metal to clean |
| Framed | Glass held in a full aluminum frame | Budget renovations, rentals, tubs | Dated look to many buyers; frame tracks collect grime |
| Steam enclosure | Full-height glass with a transom or to the ceiling, sealed door | Steam showers | Highest cost; requires venting and a steam-rated door |
Safety glazing: what the rules require
Federal Consumer Product Safety Commission rules (16 CFR Part 1201) cover glazing in shower doors and enclosures and bathtub doors and enclosures, which in practice means tempered or laminated safety glass. The building codes say the same thing from the other direction: the NYC Building Code treats glazing in walls and enclosures containing or facing bathtubs and showers as a hazardous location where the bottom edge is less than 60 inches above the standing surface, and the International codes adopted under New Jersey’s Uniform Construction Code contain equivalent provisions. Safety glass is identified by a permanent label or etching in a corner of each panel. That label also covers windows over a tub or inside a shower, which often need replacing or protecting during a renovation, and mirrors placed in those zones.
Tempered glass cannot be cut, drilled or notched after tempering. That is why the glass is templated after the tile is installed and fabricated to exact dimensions, which typically adds one to three weeks to the end of a bathroom schedule.
Glass thickness and type
- 3/8 inch (10 mm): the standard for frameless doors and panels. Rigid and solid-feeling.
- 1/2 inch (12 mm): heavier and more expensive; used for large fixed panels or a premium feel. Hardware and blocking must be rated for the weight.
- 1/4 inch (6 mm) or 5/16 inch: framed and semi-frameless systems and many sliding units.
- Clear vs low-iron: standard clear glass has a green tint visible at the edges. Low-iron glass is visibly clearer and commonly adds roughly 15–25% to the glass cost; it suits white and light tile.
- Protective coatings: factory-applied coatings make water bead and slow down hard-water spotting. Worth it in most homes, especially with hard water.
- Patterned, frosted or fluted glass: adds privacy in shared bathrooms; costs more and is harder to clean.
Hardware, blocking and water
- Blocking first. Hinges and clamps for frameless doors fasten into solid backing. The framer or tile setter installs wood or metal blocking in the wall before cement board and waterproofing. Without it, the glass company may have to anchor into tile and backer alone, which loosens over time.
- Curb and slope. Fixed-panel and curbless showers depend on a correctly sloped floor and a linear or center drain placed so water flows away from the opening. Our bathroom tile guide covers slopes and drain types.
- Seals and sweeps. Frameless doors leave small gaps; clear vinyl seals and a bottom sweep control most water. Do not expect a frameless door to be watertight.
- Swing direction. Doors should generally swing out so a person who falls inside can still be reached; check clearance to the toilet, vanity and room door. Inward-swing hinges are available but are not appropriate in every layout.
- Finish matching. Order hinges and handles in the same finish as the shower valve and faucets; see our shower valves and fixtures guide.
NYC apartment logistics
In Manhattan, Brooklyn and Queens apartment buildings, the size of each glass panel is limited by what fits in the service elevator or up the stairs. A large single fixed panel may need to be split into two panels with a joint, which changes the look. Building rules often limit delivery hours and require a certificate of insurance from the glass contractor as well as the general contractor. Plan the delivery with the managing agent before fabrication.
Cost in 2026
| Enclosure | 2026 installed planning range* |
|---|---|
| Framed tub or shower door | $700 – $1,500 |
| Semi-frameless or sliding unit | $1,200 – $2,800 |
| Frameless fixed panel (walk-in) | $1,200 – $2,500 |
| Frameless door and panel (alcove) | $2,500 – $5,000 |
| Frameless corner or neo-angle enclosure | $3,500 – $6,500 |
| Steam enclosure to the ceiling, with transom | $5,000 – $9,000+ |
*Clear 3/8-inch glass for frameless options; low-iron glass, 1/2-inch glass, coatings, specialty finishes and high-floor NYC installation add cost. These are planning ranges, not quotes. For the full bathroom budget, see our bathroom renovation cost guide.
Does frameless glass add value?
Frameless glass is now what most buyers in Hudson County and NYC expect in a renovated primary bathroom; a framed slider or shower curtain in an otherwise new bathroom can make it look unfinished in listing photos. For a rental or a secondary bath, a good semi-frameless or sliding unit is a sensible way to spend less. Our guide to bathroom renovations and home value covers what buyers pay for.
Care
Squeegee the glass after each shower, use non-abrasive cleaners, and reapply coating products as the manufacturer recommends. Check door alignment and seals once a year; hinges can be adjusted, and worn sweeps are inexpensive to replace.
BDM plans the glass with the layout on every bathroom renovation: blocking, slopes and curb details first, then templating and installation once the tile is complete. Start with a short brief on our project intake page.
Frequently asked questions
Is frameless shower glass worth it?
For a primary or main bathroom, usually yes: it looks cleaner, is easier to clean than tracks and frames, and is what most buyers in NJ and NYC expect in a renovated bathroom. For a rental or secondary bath, semi-frameless or sliding glass costs less.
How thick should shower glass be?
3/8 inch (10 mm) tempered glass is the standard for frameless doors and panels. 1/2 inch is used for large panels or a heavier feel. Framed and sliding systems commonly use 1/4 to 5/16 inch glass.
Does shower glass have to be tempered?
Shower and tub enclosures must use safety glazing under federal CPSC rules and the building codes, which in practice means tempered or laminated glass with a permanent safety label.
How much does a frameless shower door cost in NJ or NYC?
In 2026, plan roughly $2,500–$5,000 installed for a frameless door and panel in a standard alcove, and $1,200–$2,500 for a fixed walk-in panel. These are planning ranges, not quotes.
Why does shower glass take weeks after the tile is done?
Tempered glass cannot be cut after it is made, so the glass company measures the finished tiled opening and fabricates each panel to size. Fabrication commonly takes one to three weeks.
Sources & further reading
- 16 CFR Part 1201: Safety standard for architectural glazing materials (eCFR)
- 16 CFR 1201.1: Scope, purpose and effective date
- NYC Building Code 2022, Chapter 24 Glass and glazing (Section 2406)
- N.J.A.C. 5:23-3.21: New Jersey one- and two-family dwelling subcode (IRC 2021)
Costs are 2026 planning ranges for the New Jersey and New York City market, not quotes. Rules summarized here change and vary by building and municipality; confirm requirements with your local building department, building management or attorney before you start.