Adding a Bathroom in NJ or NYC: Feasibility, Plumbing, Permits and Cost
How to add a bathroom to a New Jersey house or a New York City apartment or townhouse: where it can go, drain and vent limits, ventilation, permits, co-op and condo rules, and 2026 cost ranges.
Short answer
Whether you can add a bathroom depends mostly on one thing: getting a drain from the new toilet to the existing waste stack or sewer line with enough slope, plus a vent and an exhaust path. In 2026, plan on roughly $20,000–$40,000 for a half bath and $35,000–$75,000 for a full bath carved out of existing space in a New Jersey house, and $50,000–$110,000+ in a New York City apartment. A new bathroom always means new plumbing, so expect a plumbing permit in New Jersey and, in NYC, a Department of Buildings alteration filing plus board approval in a co-op or condo.
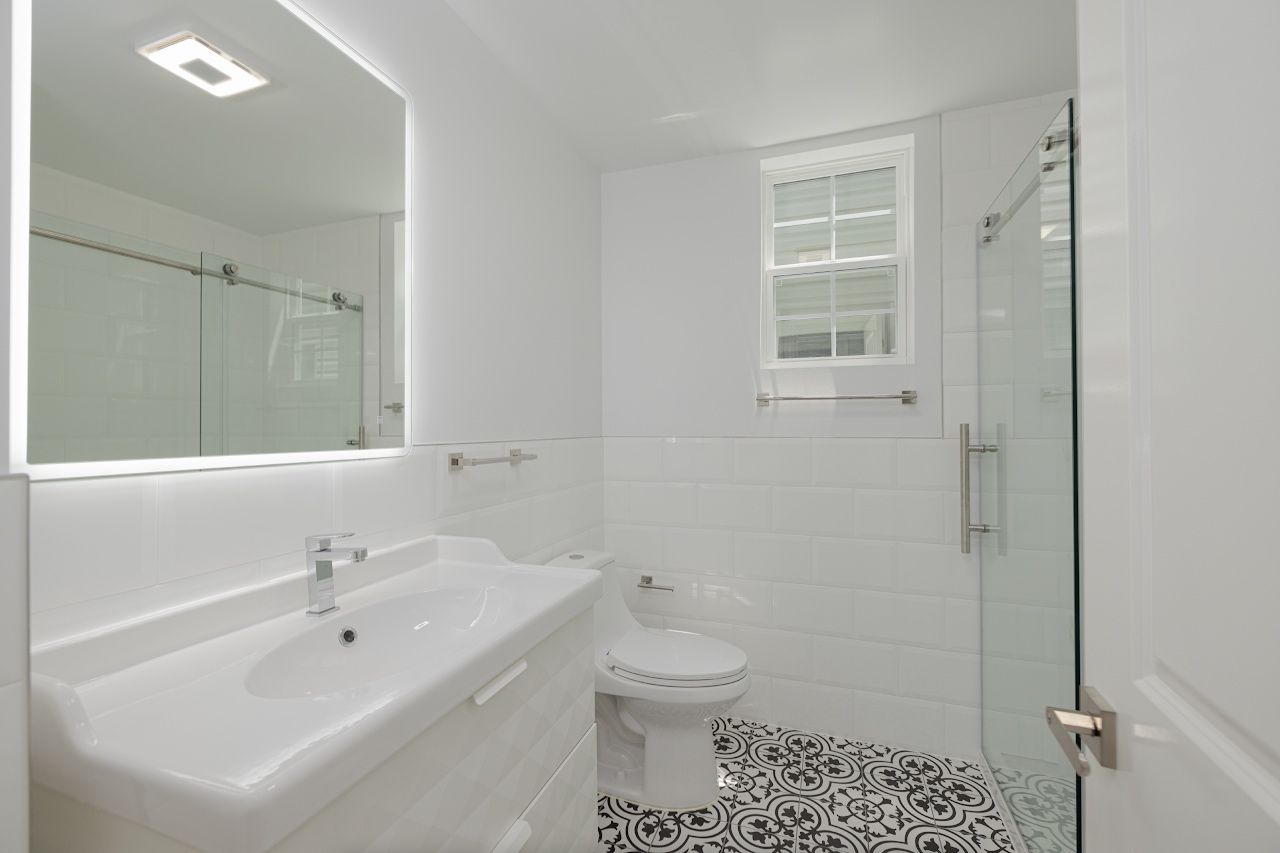
Start with the drain, not the floor plan
Most people start by finding a spare closet or a corner of a bedroom. A builder starts by finding the stack: the vertical waste and vent pipe the new bathroom will drain into. Everything else follows from it.
- Distance and slope. Drain lines have to fall continuously toward the stack, typically about a quarter inch per foot for smaller pipes. Every few feet of horizontal run needs more depth under the floor. In a wood-framed house you can often run between joists or build up the floor; in a concrete-slab apartment building you usually cannot core through the slab into the unit below, so the new fixtures have to stay close to an existing stack.
- Joist direction. Running a 3-inch toilet drain parallel to the joists is easy; running it across them means notching or boring limits, sistering or a raised floor. This alone can rule a location in or out.
- Venting. Every fixture needs a vent connection. In houses that usually means tying into the existing vent or running a new one up through the roof. Air admittance valves are accepted in some situations and not others; your plumber and the plumbing inspector decide.
- Below the sewer line. A bathroom in a basement or cellar that sits below the street sewer needs a sewage ejector pump and its own vent. That adds cost and a mechanical part that has to be maintained.
- Water supply. Older houses with ¾-inch or smaller services and galvanized branches may not keep pressure with two showers running. Plan on new supply lines, and check water heater capacity.
Macerating or “upflush” toilets can pump waste uphill or across long distances, and they solve some awkward locations. Acceptance varies by jurisdiction and building, so we confirm with the plumbing subcode official or the building before designing around one.
How much room you need
The plumbing codes used in the region set minimum clearances. The most cited: a toilet centered at least 15 inches from any side wall or fixture, with at least 21 inches of clear space in front. In practice:
| Bathroom type | Practical minimum | Comfortable |
|---|---|---|
| Powder room (toilet + sink) | about 3 × 6 ft (18 sq ft) | 4 × 6 ft or more |
| Three-quarter bath (toilet, sink, 36-inch shower) | about 5 × 7 ft (35 sq ft) | 6 × 8 ft |
| Full bath (toilet, sink, 60-inch tub) | 5 × 8 ft (40 sq ft) | 8 × 8 ft or more |
Layout guides, not code minimums. Door swing, a pocket door and fixture sizes all change what fits.
Ventilation is the other non-negotiable. Codes require either an openable window or a mechanical exhaust fan ducted to the outside. In houses that means a duct to an exterior wall or the roof; in apartment buildings, interior bathrooms often connect to a building exhaust riser, which the building has to approve.
Where an extra bathroom usually works
New Jersey houses
- Back-to-back with an existing bathroom or kitchen. Sharing a wall with existing plumbing is the cheapest location by far.
- Stacked above or below an existing bathroom. Common in Jersey City and Hoboken rowhouses and in two-family houses across Hudson and Bergen counties, where stacked bathrooms let one stack serve both floors.
- Taking a closet or part of an oversized bedroom to make a primary suite. Check that the remaining bedroom still meets size and window rules if you plan to keep calling it a bedroom.
- Attic or finished basement. Attic baths need headroom and a way to run the drain down; basement baths often need an ejector pump. In flood-prone parts of Hoboken, Jersey City and other low-lying towns, ask the construction office whether floodplain rules affect below-grade work before you design it.
New York City apartments and townhouses
- Co-ops and condos. Many buildings prohibit “wet over dry”: placing a bathroom or kitchen over a neighbor’s living room or bedroom. A new bathroom usually has to sit over another bathroom or kitchen and close to an existing riser. Read the alteration agreement and house rules before paying for design work. Our co-op and condo guide covers the approval process.
- Brownstones and townhouses. You control the whole building, so stacking a new bath above an existing one is often straightforward. If the house is in a historic district, interior work is generally outside Landmarks review, but a new roof vent or exhaust through a visible facade can need a Landmarks Preservation Commission permit. See our brownstone gut renovation guide.
- Cellars. Turning a cellar into habitable space with a bathroom raises occupancy, ceiling-height, egress and sewer-backflow questions. It needs an architect or engineer from day one.
Permits and approvals
New Jersey
Under the Uniform Construction Code, you need a permit before you construct, alter or renovate a structure or install regulated equipment. Replacing fixtures like-for-like can count as ordinary maintenance, but a new bathroom adds fixtures, drains and vents, so it is not. Expect a plumbing permit for the new fixtures, an electrical permit for lighting, GFCI-protected outlets and the fan circuit, and a building permit if walls are framed, a floor is altered or structure changes. Permits come from your town’s construction office, and inspections happen at rough-in and final. Hire a New Jersey licensed master plumber for the plumbing work; homeowners doing their own work face separate rules. Our NJ permit guide covers fees and timing.
New York City
The Department of Buildings lists adding a new bathroom as work that requires an Alteration Type 2 (ALT2) application, filed by a registered architect or professional engineer. Plumbing work must be performed by a DOB-licensed master plumber. In co-ops and condos, the board and its architect or engineer review the plans first, and many buildings require a flood test of the new shower pan, a certificate of insurance and a deposit before work starts. Work without permits can bring Environmental Control Board violations and problems at resale.
2026 cost ranges
Adding a bathroom costs more than remodeling one of the same size. You pay for the finished room, which is in line with our full-remodel ranges ($20,000 – $40,000 in NJ, $30,000 – $55,000 in NYC), plus the work of creating it: framing, new drain, vent and supply runs, exhaust ducting, electrical, and repairs to the rooms around it.
| Scope | New Jersey | New York City |
|---|---|---|
| Half bath in existing space near plumbing | $20,000 – $40,000 | $30,000 – $55,000 |
| Full bath carved from a closet or bedroom | $35,000 – $75,000 | $50,000 – $110,000+ |
| Basement bath with ejector pump | $40,000 – $80,000 | Case by case (cellar rules) |
| Bath in a new addition or dormer | $90,000 – $200,000+ | Rare outside townhouses |
2026 planning ranges, not quotes: labor, materials and permits, excluding architect fees and co-op/condo charges. Long drain runs, prewar conditions and stone finishes push toward the top.
Is it worth it?
In Hudson County and much of North Jersey, a second full bathroom is one of the upgrades buyers notice most, especially in three-bedroom houses that still have one bath. In NYC apartments the return depends heavily on whether the building allows it at all, which is why the rules come before the design. A new bathroom that works with the existing stack and avoids moving walls is usually the best value.
How we approach it
At the site visit we locate the stack, check joist direction and depth, look at the water service and confirm where exhaust can go. For apartments, we review the alteration agreement first. Then we tell you which locations are realistic, what each costs, and which permits apply, before anyone draws a finished plan. If you are weighing this as part of a larger project, see our bathroom renovation and gut renovation services.
Frequently asked questions
Do I need a permit to add a bathroom in New Jersey?
Yes. A new bathroom adds fixtures, drains and vents, which is not ordinary maintenance under the Uniform Construction Code. Expect plumbing and electrical permits from your town's construction office, and a building permit if framing or structure changes.
Do I need a permit to add a bathroom in a NYC apartment?
Yes. The Department of Buildings lists adding a new bathroom as work requiring an Alteration Type 2 application filed by an architect or engineer, with plumbing done by a licensed master plumber. Co-ops and condos also require board approval.
How far can a new bathroom be from the existing plumbing?
It depends on how much depth you have for the drain to slope, typically about a quarter inch per foot, and on joist direction. In houses, 10 to 15 feet is often workable. In concrete apartment buildings, the new fixtures usually need to be close to an existing riser.
What is the "wet over dry" rule?
Many NYC co-ops and condos prohibit placing a bathroom or kitchen above a neighbor's living space, to limit leak damage. It is a building rule, not a city code, so check your alteration agreement.
How much does it cost to add a bathroom?
In 2026, roughly $20,000–$40,000 for a half bath and $35,000–$75,000 for a full bath in existing space in a New Jersey house, and $50,000–$110,000+ for a full bath in a NYC apartment.
Sources & further reading
- NYC Department of Buildings: Renovating kitchens & bathrooms
- NYC Department of Buildings: License types
- N.J.A.C. 5:23-2.14: Construction permits, when required
- N.J.A.C. 5:23-2.7: Ordinary maintenance
- NJ DCA: Local construction offices
- NYC Landmarks Preservation Commission
Costs are 2026 planning ranges for the New Jersey and New York City market, not quotes. Rules summarized here change and vary by building and municipality; confirm requirements with your local building department, building management or attorney before you start.