Converting a Garage Into an ADU in Jersey City: Detached Garages vs Attached Garages (R-1 Conditional Use)
Can you turn your garage into a unit in Jersey City? A detached garage converts as an ADU in four zones; an attached or ground-floor garage needs an R-1 Planning Board conditional use, with the curb cut removed.
Short answer
It depends on the garage. A detached garage can be converted into a dwelling unit in Jersey City, and the City treats it as an ADU: allowed in the R-1, R-2, RH-1 and RH-2 zones under the normal ADU height, setback and coverage rules. An attached or ground-floor garage is not an ADU; it can become a unit only in R-1, through a Planning Board conditional-use approval that requires removing the driveway and curb cut and bans off-street parking.
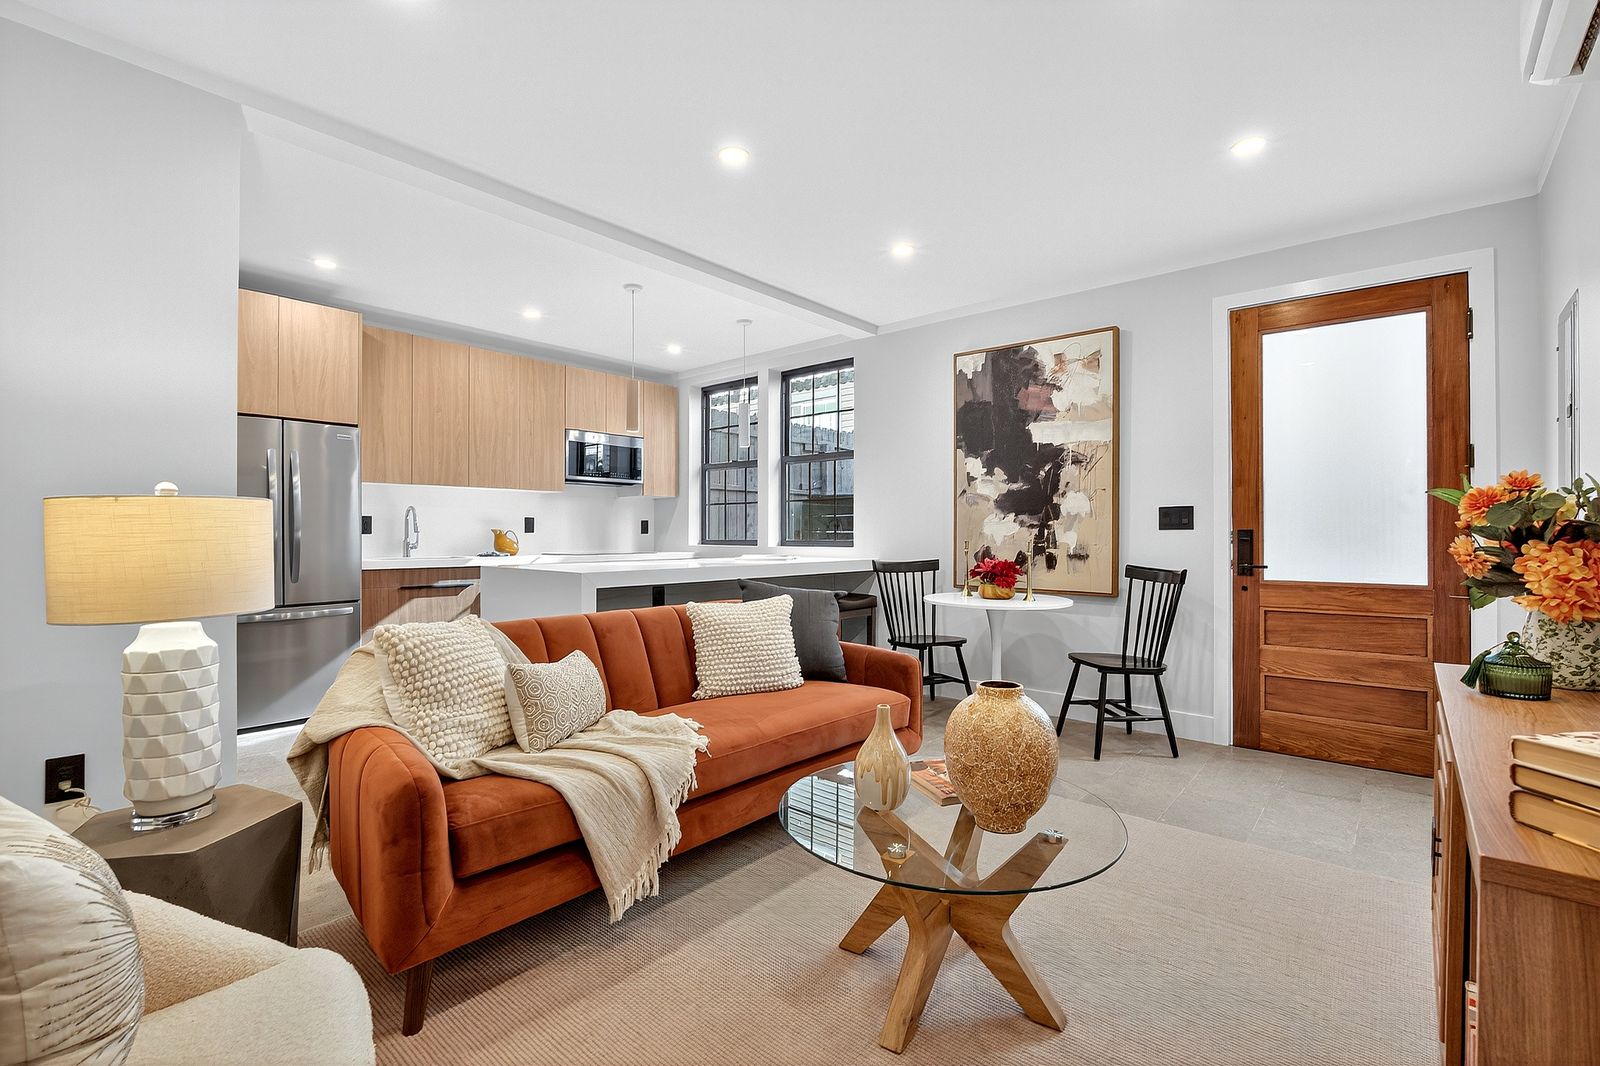
This guide covers one eligibility question: can your garage legally become a home, and under which rules. It does not cover what a conversion costs or what it can earn; those are in our other ADU guides. All rules below are from the City of Jersey City’s homeowner guide “What Can I Do With My Residential Property?”. Confirm them for your lot before you start design.
Two different paths
Jersey City draws a sharp line between a garage that stands on its own and a garage that is part of the house. The City’s rule is that every ADU must be detached from the main house, so the two cases follow different processes.
| Detached garage | Attached or ground-floor garage | |
|---|---|---|
| What it becomes | An ADU | An additional unit in the main house (not an ADU) |
| Zones | R-1, R-2, RH-1, RH-2 | R-1 only |
| Approval | ADU rules; zoning review and construction permits | Conditional use approved by the Planning Board at a hearing |
| Unit limit | One ADU, in addition to the units in the main house | One extra unit, for a maximum of 3 units in the main house, regardless of lot size |
| Parking | Exempt in R-1, RH-1, RH-2; R-2 follows R-2 minimums | No parking required; off-street parking is prohibited |
| Driveway and curb cut | Not addressed by the ADU rules | Must be removed; new curb and a street tree installed |
Path 1: Converting a detached garage into an ADU
The City’s guide states it directly: converting a detached garage into a residential unit is considered an ADU. That means the garage, once converted, has to meet the ADU standards for your zone:
- Height: 18 feet, or 2 stories in R-1, R-2 and RH-2. In RH-1 the limit is 18 feet.
- Setbacks: side and rear setbacks of 2 feet in R-1 (with a 2-foot front-line setback on corner, cap and through lots); 3 feet in R-2; 2 feet side and no rear setback in RH-1 and RH-2.
- Coverage: R-1 gets an extra 5% lot coverage with an ADU; R-2 is capped at 80%; RH-1 at 75% lot and 55% building coverage; RH-2 at 75%.
- Safety: safe egress from every floor under the Uniform Construction Code, and separation from the main house that meets building-code fire, health and safety requirements.
The question to ask first: where does the garage sit?
Older detached garages are often built at or very close to the rear or side lot line, sometimes sharing a wall with a neighbor’s garage. The ADU standards call for 2 or 3 feet in most zones. Whether an existing garage that sits closer than that can be converted in place, or must be rebuilt within the setbacks, is a zoning interpretation for your specific lot. That is the kind of question a Zoning Determination Letter from the City is meant to answer, and it is worth asking before you pay for full drawings.
What a garage needs to become a home
Garages were built to store cars, not to house people. Even when zoning works, a conversion usually involves:
- Foundation and slab. A garage slab often has no insulation or vapor barrier, and older garages may not have footings that meet current code for a dwelling. A second story needs a foundation designed for it.
- Walls near the lot line. Walls close to a property line commonly need a fire-resistance rating, with limits on windows and doors on that side.
- Insulation, windows and ventilation to meet the energy code and give bedrooms the light and emergency escape openings the code requires.
- New utilities. Water, sewer, electric service and heat run from the main house or the street to the garage.
- Trees. Jersey City requires a Forestry permit to remove a private tree or to work within the protected root zone of a City tree (Ordinance 25-033).
Because so much of a garage is replaced in a conversion, it is common to compare converting the structure with demolishing it and building a new ADU in the same spot. A feasibility review should price both.
Path 2: Converting an attached or ground-floor garage (R-1 only)
Some Jersey City houses have a garage at street level, under or beside the first floor. The City allows that space to become a dwelling unit only in the R-1 zone, and only as a conditional use approved by the Planning Board (Land Development Ordinance §345-41 G.1). The conditions in the City’s guide:
- One more unit, maximum three. The conversion adds one unit to the main house, up to a total of 3 units in the main house, regardless of lot size. If the house already has more than two units, this path is closed.
- No parking. The new unit requires no parking space, and off-street parking on the lot is prohibited afterward.
- The curb cut goes. You must remove the driveway and curb cut, install a new curb and plant a street tree. If the front yard is 3 feet deep or more, you also install a knee-wall planter and landscaping.
- Leftover garage space can be used for storage, mechanical equipment, refuse or other accessory uses, but not for parking.
- A public hearing. Conditional uses go before a land use board, with legal notice. The City notes you may need a land use attorney and a design professional to present the application.
- Safe egress from every floor of the new unit under the Uniform Construction Code.
Outside R-1, an attached garage cannot be converted into a unit under this provision. And an attached garage is never an ADU in Jersey City, however it is designed.
Which path fits your property
- Look up your zone on the City’s interactive zoning map.
- Decide whether the garage is detached (a separate structure) or attached / on the ground floor of the house.
- Detached, in R-1, R-2, RH-1 or RH-2: you are on the ADU path. Check setbacks, coverage and egress, as described in our lot verification guide.
- Attached, in R-1, with two or fewer units in the house: you can apply for the conditional use. Weigh the loss of parking and the hearing process.
- Anything else: a garage-to-unit conversion is likely not available as of right. Ask the City for a Zoning Determination Letter (city.planning@jcnj.org, 201-547-5010) before ruling it out.
How BDM handles garage conversions
As a full-service ADU builder in Jersey City, BDM takes a garage conversion from the zoning question through design, engineering, permits, construction and the certificate of occupancy, under one contract. For a detached garage, we assess whether the structure is worth keeping or whether a new ADU on the same footprint makes more sense. For an attached garage in R-1, we prepare the design for the conditional-use application and coordinate with your land use counsel. Our completed 31 Bayview ADU, a detached two-story unit with two bedrooms and two bathrooms, and the ADU underway at 300 Arlington show the kind of finished home a backyard structure can become. Send us the address and a few photos of the garage to start. For broader renovation work in the city, see our New Jersey contracting page.
Frequently asked questions
Can I convert my detached garage into an apartment in Jersey City?
Yes, in the R-1, R-2, RH-1 and RH-2 zones. The City treats a converted detached garage as an ADU, so it must meet the ADU height, setback, coverage, egress and separation rules for your zone.
Can I convert my attached garage into a unit in Jersey City?
Only in the R-1 zone, as a conditional use approved by the Planning Board. The driveway and curb cut must be removed, off-street parking is then prohibited, and the main house can have no more than 3 units in total.
My garage sits on the property line. Can it still become an ADU?
Possibly, but the ADU standards call for 2- or 3-foot setbacks in most zones. Whether an existing garage closer than that can be converted in place is a zoning interpretation for your lot; a Zoning Determination Letter from the City gives an official answer.
Do I lose my parking if I convert a garage?
With an attached-garage conversion in R-1, yes: off-street parking is prohibited and the curb cut is removed. With a detached-garage ADU, R-1, RH-1 and RH-2 are exempt from parking requirements, while R-2 must still meet R-2 minimum parking.
Is it cheaper to convert a garage or build a new ADU?
Not always. Garage slabs, footings and walls often need to be replaced to meet code for a dwelling, so a conversion can approach the cost of new construction. A feasibility review should price both options.
Sources & further reading
- City of Jersey City, Division of City Planning: What Can I Do With My Residential Property? (ADU and garage conversion sections)
- City of Jersey City: Interactive Zoning Map
- City of Jersey City, Division of Zoning: Zoning Determination Letters and Forestry permits
- NJ Department of Community Affairs: Uniform Construction Code
Costs are 2026 planning ranges for the New Jersey and New York City market, not quotes. Rules summarized here change and vary by building and municipality; confirm requirements with your local building department, building management or attorney before you start.