Can I Build an ADU in Jersey City? The R-1, R-2, RH-1 and RH-2 Zones Explained
Who can build an ADU in Jersey City: the four zones that allow one, the detached-only rule, height, setbacks, lot coverage and parking by zone, and how to check your own lot before you spend on design.
Short answer
Yes, if your property is in one of four zones: R-1, R-2, RH-1 or RH-2. In those zones Jersey City allows one ADU per lot, in addition to the units already in the main house, as long as it is a detached structure. There is no square-footage cap; instead the ADU must fit an 18-foot height limit, side and rear setbacks of 0–3 feet depending on the zone, and the zone’s lot-coverage limit. Your zone is shown on the City’s interactive zoning map.
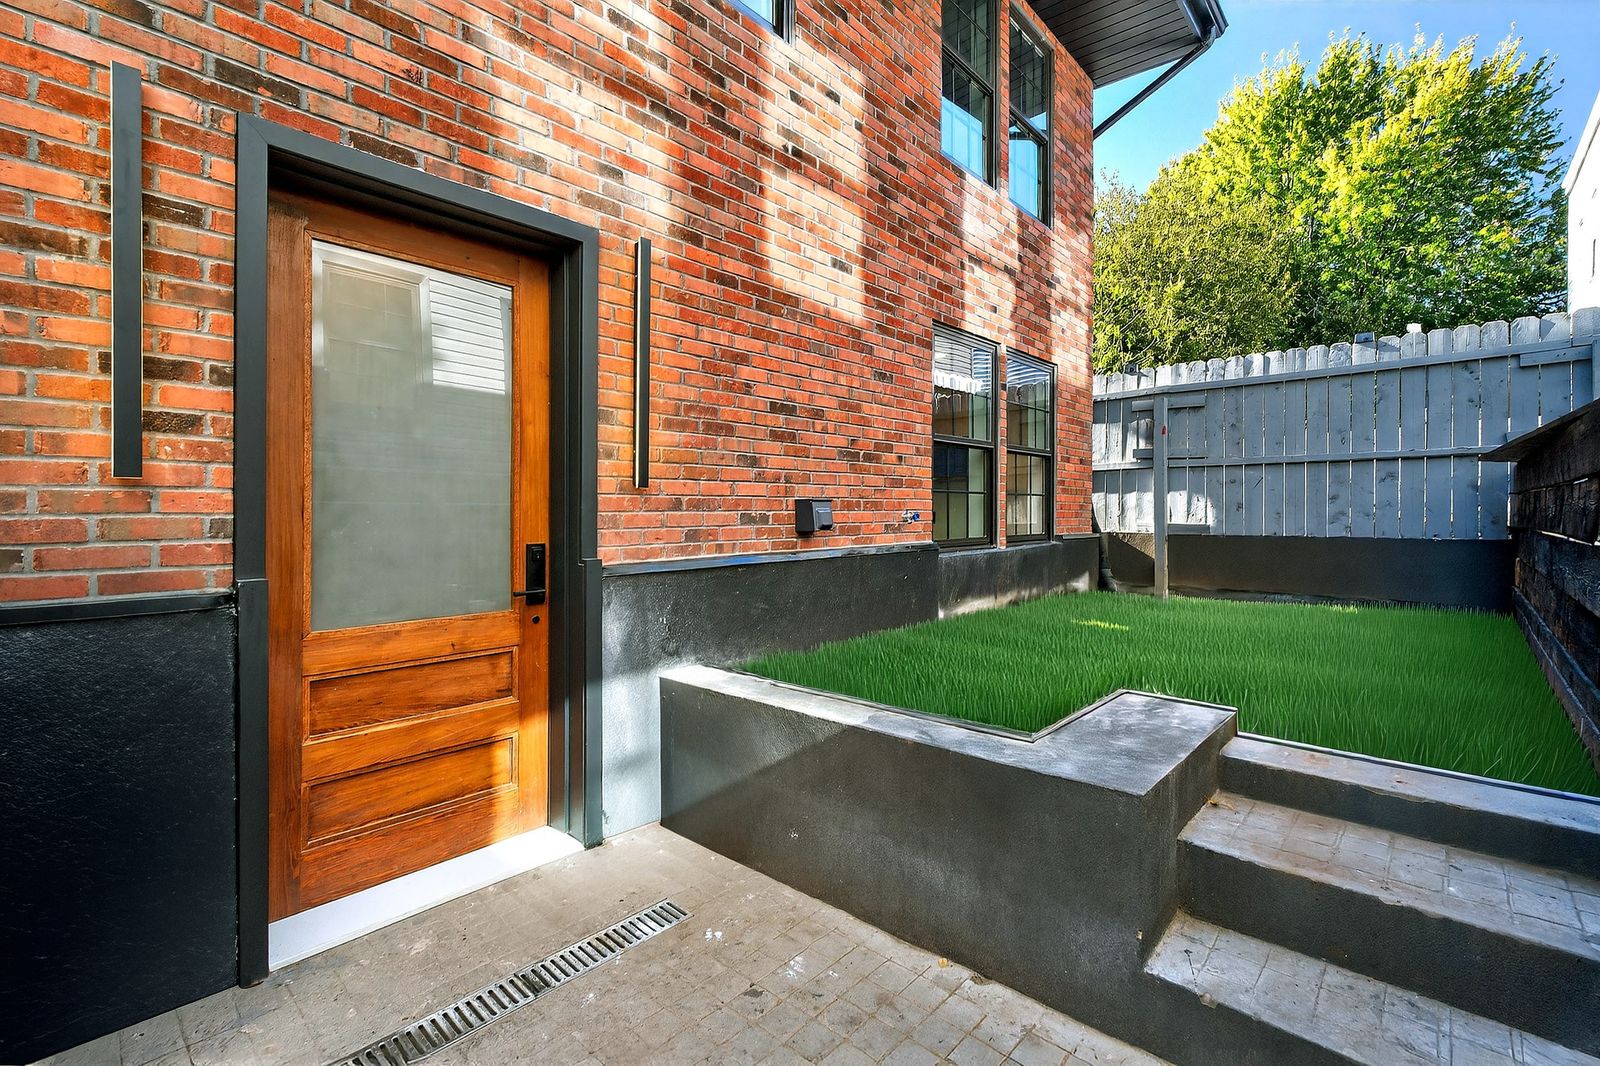
This guide answers one question: who is allowed to build an accessory dwelling unit (ADU) in Jersey City. It covers where ADUs are permitted, what the City requires of them, and the situations that rule a lot out. The steps, costs and financial return of building one are covered in separate guides. Everything below comes from the City of Jersey City’s homeowner guide “What Can I Do With My Residential Property?”, published by the Division of City Planning. Rules change, so confirm them for your lot before you commit money to design.
What counts as an ADU in Jersey City
The City defines an ADU as a single dwelling unit in an accessory structure that is detached from the principal building on the same lot. In practice that means a small house in the backyard: its own entrance, kitchen, bathroom and sleeping space, separate from the main house. Three points in the City’s guidance decide most cases:
- It must be detached. All ADUs in Jersey City must be separate from the main house. A basement apartment, an attic unit or an addition attached to the house is not an ADU under these rules.
- One per lot, on top of the existing units. If your two-family already has the maximum number of units the zone allows in the main house, you can still add one ADU.
- No size cap. The City sets no maximum floor area. The height, setback and coverage rules are what limit the size in practice.
The four zones where ADUs are allowed
ADUs are permitted in the R-1, R-2, RH-1 and RH-2 zones. These are the City’s lower-density residential zones, where most one-, two- and three-family houses sit. Zones are drawn block by block and lot by lot, so never assume your zone from the neighborhood name. Look it up on the City’s interactive zoning map.
If your lot falls in another zone or inside a redevelopment plan area, the ADU rules in the homeowner guide do not apply as written. Some of those areas allow other ways to add units; a Zoning Determination Letter from the City (below) is the reliable way to find out.
ADU standards by zone
Within the four zones, the rules differ. This table summarizes the City’s published standards.
| Zone | Max height | Side setback | Rear setback | Coverage | Parking |
|---|---|---|---|---|---|
| R-1 | 18 ft or 2 stories | 2 ft | 2 ft | Zone’s max lot coverage plus an extra 5% | Exempt |
| R-2 | 18 ft or 2 stories | 3 ft | 3 ft | 80% lot coverage | Follow R-2 minimums |
| RH-1 | 18 ft | 2 ft | None | 75% lot, 55% building | Exempt |
| RH-2 | 18 ft or 2 stories | 2 ft | None | 75% lot coverage | Exempt |
Two extra details from the guide: in R-1, corner lots, cap lots and through lots also need a 2-foot setback from the front lot line, because the ADU may face a street. And in every zone, the distance between the ADU and the main house must satisfy fire, health and safety rules under the building code (the City points to the 2021 International Building Code, New Jersey edition), and every floor of the ADU needs safe egress under New Jersey’s Uniform Construction Code.
What usually rules a lot out
Lots in the four zones that still cannot take an ADU usually fail for one of these reasons:
- Wrong zone. The lot is outside R-1, R-2, RH-1 and RH-2, or inside a redevelopment plan.
- Not enough open yard. Lot coverage is already used up by the house, an extension, a deck or paving. A typical 25-by-100-foot lot with a deep house may have little room left under the coverage cap.
- The plan is attached. If the space you have in mind is an attached or ground-floor garage, it is not an ADU. In R-1 only, it may become a unit through a separate Planning Board conditional-use approval, with the driveway and curb cut removed. A detached garage, by contrast, can be converted as an ADU.
- Access and egress. A backyard unit needs a safe way out to open space at ground level. On attached rowhouse blocks with no side yard, the egress and fire-separation design deserves early attention.
- Parking in R-2. R-2 ADUs are not parking-exempt, so the lot has to meet R-2 minimum parking rules with the ADU counted.
Other factors do not make an ADU illegal but change its design and cost: a local historic district (exterior work needs Historic Preservation review), a flood zone, and trees. Since Ordinance 25-033, Jersey City requires Forestry permits for removing private trees and for work in the protected root zone of a City street tree, and the Division of Zoning asks for photos of the front and rear of the property to check for trees.
Owner, tenant, family: who may live there
The City’s homeowner guide does not set an owner-occupancy requirement for Jersey City ADUs, and it treats the ADU as an additional dwelling unit on the lot. That is different from New York City, where the owner must live on the property when an ADU is first occupied. Any rental unit in New Jersey is still subject to the state’s landlord-tenant, registration and inspection rules, so plan for those if you intend to rent. Whether the unit is used for family or rental, it needs a certificate of occupancy before anyone moves in.
A two-minute self-check
- Find your lot on the zoning map and note the zone.
- If it is R-1, R-2, RH-1 or RH-2, measure the open yard behind the house and subtract the setbacks for your zone.
- Note anything already covering the yard: extensions, decks, patios, sheds, parking pads.
- Check whether the block is in a historic district or a flood zone, and whether there are trees in the yard or at the curb.
- If the answers look promising, get a property survey. Every serious feasibility review starts from one.
Our step-by-step guide to verifying your lot goes deeper: how to calculate coverage, what the survey must show, and when to ask the City for a Zoning Determination Letter.
How to get a binding answer
The homeowner guide is guidance. For an official answer about a specific property, the City issues a Zoning Determination Letter; questions go to the Division of City Planning at city.planning@jcnj.org or 201-547-5010. Once you have drawings, a Zoning Review Application through the City’s online permitting portal is the formal first step toward a building permit. Zoning applications are not taken in person.
Where BDM fits in
BDM is a full-service ADU builder in Jersey City: we check zoning and feasibility, then design, engineer, permit and build the unit and see it through to the certificate of occupancy, under one contract. Our completed ADU at 31 Bayview, a detached two-story unit of about 736 sq ft with two bedrooms and two bathrooms, was designed, engineered, permitted and built this way, and a second Jersey City ADU at 300 Arlington is underway. If you are not sure your lot qualifies, send us the address and we will run the zoning and feasibility check. For the broader picture of renovation work in the city, see our New Jersey contracting page.
Frequently asked questions
Which Jersey City zones allow an ADU?
The R-1, R-2, RH-1 and RH-2 zones. Look up your lot on the City’s interactive zoning map; zones change from block to block, so do not rely on the neighborhood name.
Can I build an ADU if my house already has two units?
Yes. Jersey City allows one ADU in addition to the units in the main house, even if the main house already has the maximum number of units for the zone.
Can an ADU be attached to my house in Jersey City?
No. All ADUs in Jersey City must be detached. An attached or ground-floor garage can become a unit only in the R-1 zone through a Planning Board conditional-use approval, which is a separate process from an ADU.
How big can a Jersey City ADU be?
There is no square-footage limit. The size is limited by the 18-foot height cap (or two stories in R-1, R-2 and RH-2), the setbacks for your zone and the zone’s lot-coverage limit.
Do I need to provide parking for an ADU?
Not in R-1, RH-1 or RH-2, where ADUs are exempt from parking requirements. In R-2 the City’s guide says to follow the R-2 minimum parking requirements.
Sources & further reading
- City of Jersey City, Division of City Planning: What Can I Do With My Residential Property? (ADU section)
- City of Jersey City: Interactive Zoning Map
- City of Jersey City, Division of Zoning: Zoning Determination Letters, Zoning Review Applications and Forestry permits
- City of Jersey City: Historic Preservation
- NJ Department of Community Affairs: Uniform Construction Code
Costs are 2026 planning ranges for the New Jersey and New York City market, not quotes. Rules summarized here change and vary by building and municipality; confirm requirements with your local building department, building management or attorney before you start.