Hoboken Kitchen Renovation Cost (2026): Rowhouses, Condos, Permits and Flood Zones
What a kitchen renovation costs in Hoboken, NJ in 2026: ranges by scope, how rowhouse condos and high-rises differ, permits at City Hall, flood-zone rules, logistics on a one-square-mile city, and how to budget.
Short answer
In 2026 a Hoboken kitchen renovation typically costs $20,000 – $40,000 for a refresh, $40,000 – $90,000 for a full remodel in the same footprint, and $90,000 – $175,000+ when walls, plumbing or gas move. Hoboken projects usually land in the upper half of these New Jersey ranges because of old rowhouse framing, condo association requirements, tight delivery logistics and, in garden-level and ground-floor homes, flood-zone rules. Carry a 15–20% contingency in a 19th-century building.
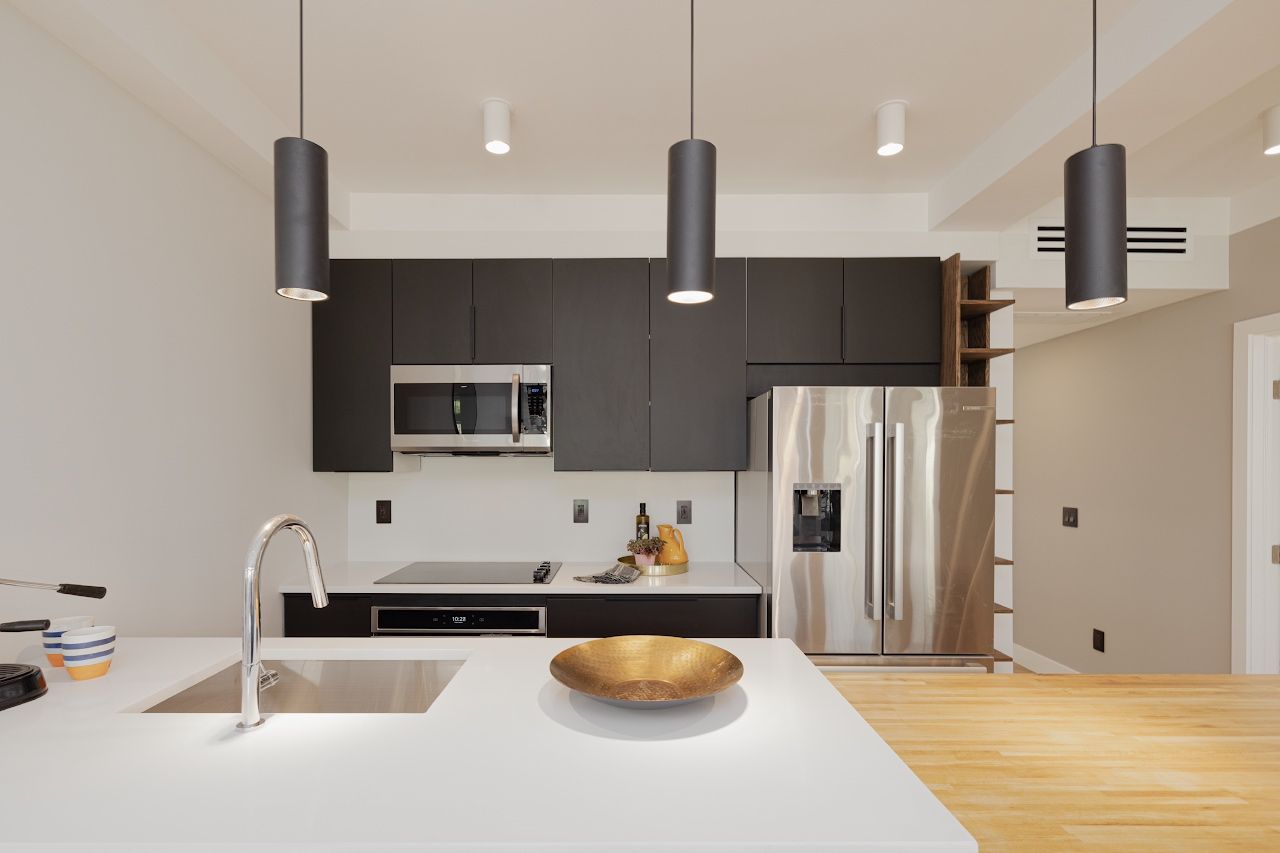
2026 Hoboken kitchen renovation costs by scope
We use the same planning ranges across New Jersey so our numbers never disagree from page to page. What changes in Hoboken is where in the range a project lands.
| Scope | 2026 planning range |
|---|---|
| Refresh (same layout, new counters, fronts, lighting) | $20,000 – $40,000 |
| Full remodel (new cabinets, stone, appliances, same footprint) | $40,000 – $90,000 |
| Custom / layout change (walls, plumbing or gas moved) | $90,000 – $175,000+ |
Planning ranges, not quotes. Excludes premium appliance packages, design fees and condo association fees. Hoboken projects commonly fall in the upper half of each range.
For how these ranges break down by category (cabinets, labor, stone, appliances) see our New Jersey kitchen cost guide. This page covers what is specific to Hoboken.
Your building type matters more than your square footage
Hoboken’s housing is unusually uniform: a dense grid of 19th- and early 20th-century brick and brownstone rowhouses, many converted into two to four condo units, plus mid-rise and high-rise condo buildings from recent decades along the waterfront and the west side. Each type has its own cost profile.
Rowhouse floor-through condos
The most common Hoboken kitchen. The unit runs the full depth of the building between two brick party walls, and the kitchen usually sits along one wall in the middle or rear. Typical cost drivers:
- Old floor framing. Joists span party wall to party wall and have often been notched by a century of plumbers. Leveling or sistering joists before cabinets and stone go in is common.
- Shared risers. Drains and vents are shared with the units above and below. Moving the sink more than a few feet may not be possible without opening a neighbor’s ceiling.
- Small associations. A two- or four-unit association may have no managing agent and informal rules, but you still need written consent for work that touches common elements, and your neighbors are the board.
- Electrical service. Older conversions may have small individual services. An induction range, wall oven and modern lighting can push a unit past its capacity.
Whole rowhouses and brownstones
Single-family and owner-occupied two-family rowhouses give the most freedom: the kitchen can move to the garden or parlor level, open to the rear yard or gain a ducted hood through the rear wall. They also carry the most risk behind the walls: knob-and-tube wiring, galvanized supply lines, cast-iron stacks and lead paint. A kitchen in a whole-house project is often part of a broader gut renovation.
Mid-rise and high-rise condos
Newer buildings have straighter walls and modern wiring, so the construction itself is more predictable. Cost comes from the building instead: insurance certificates, freight elevator bookings, restricted work hours, acoustic underlayment requirements, sprinkler and fire-alarm work by the building’s own contractor, and limits on venting a hood to the outside. Our Jersey City and Hoboken condo guide walks through the approval package.
Hoboken-specific cost adders
These are the items that most often separate a Hoboken bid from a suburban New Jersey bid for the same kitchen. Figures are 2026 planning ranges.
| Item | When it applies | Typical 2026 range |
|---|---|---|
| Carry-up and delivery logistics (no driveway, stoops, narrow stairs, stone slabs carried by hand) | Walk-ups and rowhouses | $1,500 – $5,000 |
| Floor leveling or sistering joists under the kitchen | Rowhouses with sagging or notched joists | $3,000 – $12,000 |
| Electrical service or panel upgrade | Older conversions adding induction, ovens or new circuits | $4,000 – $12,000 |
| Riser or stack work, including access through a neighbor’s ceiling | Sink moves in multi-unit buildings | $3,000 – $10,000 |
| Building requirements: protection, elevator, sprinkler or alarm contractor, acoustic underlayment | Managed condo buildings | $2,000 – $8,000 |
| Flood-resistant materials and raised equipment | Garden-level and ground-floor kitchens in flood zones | $3,000 – $15,000+ |
Not every kitchen has every adder. A high-rise kitchen rarely needs joist work; a rowhouse rarely has an elevator booking.
Permits at Hoboken City Hall
Hoboken’s Construction Code Office at City Hall, 94 Washington Street, administers the New Jersey Uniform Construction Code. In practice for kitchens:
- Like-for-like replacement of cabinets, counters and fixtures in the same locations is generally ordinary maintenance under N.J.A.C. 5:23-2.7 and does not need a permit.
- New circuits, relocated plumbing or gas, and wall removal need permits under the relevant subcodes (building, plumbing, electrical, fire) and inspections for each.
- The city states that plans generally must be signed and sealed by a New Jersey licensed architect, with an exception for owners preparing plans for their own single-family home, and that some permits need zoning, historic or health approvals first. Interior kitchen work rarely needs zoning approval, but anything that changes the exterior, such as a new hood vent or window, may.
- Only a contractor registered with the NJ Division of Consumer Affairs can pull permits for a homeowner. BDM’s NJ Home Improvement Contractor registration is #13VH12961700.
The statewide rules are explained in our New Jersey permit guide.
Flood zones and the 50% rule
Large parts of Hoboken sit in FEMA special flood hazard areas, and the city strengthened the flood damage prevention rules in its municipal code after Hurricane Sandy. Two things matter for a kitchen budget:
- Substantial improvement. Under the federal definition in 44 CFR 59.1, work whose cost equals or exceeds 50% of the building’s market value is a substantial improvement, and the whole structure must then be brought into compliance with flood rules, which can mean elevating or floodproofing. A single condo kitchen is measured against the value of the whole building, so it rarely triggers this on its own. A gut renovation of a whole rowhouse can. Ask the city’s floodplain administrator how improvements are counted before you finalize scope.
- Garden-level and ground-floor kitchens. If the kitchen is below the design flood elevation, plan for flood-resistant materials (tile or sealed concrete floors, moisture-tolerant cabinet boxes, cement board) and keep the panel, water heater and appliances as high as practical. This costs more up front and much less after the next storm.
Check your address on FEMA’s Flood Map Service Center before design starts, and tell your contractor the result.
Timeline
A Hoboken full remodel typically runs 6–10 weeks of construction, with design, association review, permits and cabinet lead times before that, so 3–5 months from first meeting to finished kitchen is realistic. Condo approvals and city plan review can overlap. See our kitchen renovation timeline for the week-by-week sequence.
How to keep a Hoboken kitchen on budget
- Keep the sink near the existing stack. In a rowhouse condo this is the biggest saving available.
- Confirm electrical capacity before choosing appliances. Ask for a load calculation if you want induction plus a wall oven.
- Get the association’s rules in writing first: insurance limits, work hours, flooring and venting rules.
- Price the hidden work separately. Ask bidders to list joist repair, rewiring and pipe replacement as unit prices or allowances so you can compare them.
- Use the NJ capital improvement exemption. A kitchen renovation usually qualifies; giving your contractor a completed Form ST-8 keeps labor free of sales tax.
- Know your flood zone before you choose materials for a garden-level kitchen.
BDM builds kitchens across Hudson County, including at 31 Bayview and 33 Bayview in Jersey City. See our kitchen renovation service or our New Jersey service area.
Frequently asked questions
How much does a kitchen renovation cost in Hoboken?
In 2026, roughly $20,000 – $40,000 for a refresh, $40,000 – $90,000 for a full remodel in the same layout and $90,000 – $175,000+ for a custom kitchen with a layout change. Hoboken projects usually fall in the upper half of those ranges.
Is it more expensive to renovate a kitchen in a Hoboken rowhouse or a high-rise condo?
The total is often similar, but the money goes to different places. Rowhouses spend more on framing, wiring and plumbing surprises; high-rises spend more on building requirements such as insurance, elevator use, sprinkler work and restricted hours.
Do I need a permit to renovate my kitchen in Hoboken?
Yes if you add circuits, move plumbing or gas, or alter walls. Replacing cabinets, counters and fixtures in place is generally ordinary maintenance under the New Jersey Uniform Construction Code. Permits are issued by the Construction Code Office at City Hall.
Will a kitchen renovation trigger Hoboken flood-zone requirements?
Rarely on its own. Flood rules apply in full when the cost of work equals or exceeds 50% of the building’s market value (a substantial improvement). That is more likely in a whole-rowhouse gut renovation than in a single condo kitchen. Garden-level kitchens should still use flood-resistant materials.
How long does a Hoboken kitchen remodel take?
Typically 6–10 weeks of construction, and 3–5 months overall once design, association approval, permits and cabinet lead times are included.
Sources & further reading
- City of Hoboken: Construction Code Office
- City of Hoboken: Zoning Office
- 44 CFR 59.1: Definitions of substantial improvement and substantial damage
- FEMA Flood Map Service Center
- N.J.A.C. 5:23-2.7: Ordinary maintenance under the Uniform Construction Code
- NJ Division of Consumer Affairs: Home Improvement Contractors
- NJ Division of Taxation: Form ST-8, Certificate of Exempt Capital Improvement
Costs are 2026 planning ranges for the New Jersey and New York City market, not quotes. Rules summarized here change and vary by building and municipality; confirm requirements with your local building department, building management or attorney before you start.